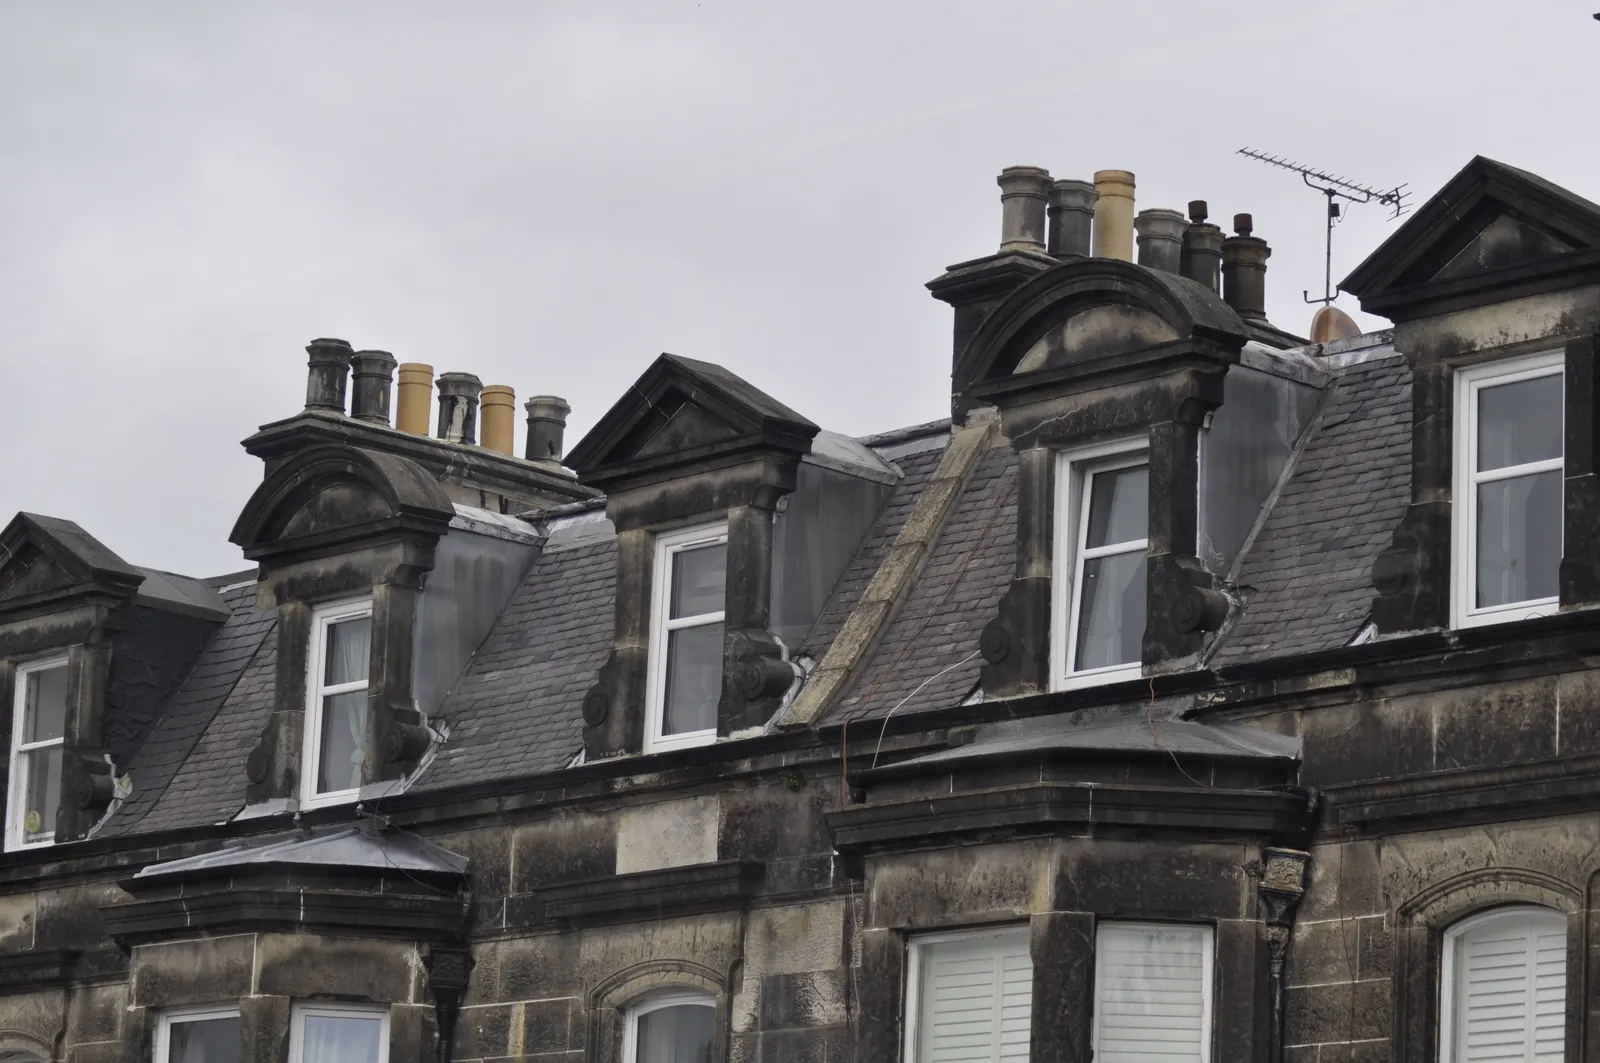
Loft conversion drawings for Kentish Town homes
If you are planning a loft conversion in Kentish Town, the first job is a set of drawings that shows the council exactly what you intend to build. DrawingsDirect prepares those drawings from £695 with no VAT to add for a rear dormer and from £745 for an L-shaped dormer, and this page sets out what Camden's own figures say about householder applications.
Fixed fee from £495 drawings + £200 survey (£695 total) · all prices
Prefer to talk it through?
What we draw, and what we do not build
Searches for a loft conversion in Kentish Town often mix two different jobs: finding a builder and getting the paperwork right. We do the second. DrawingsDirect produces the measured existing plans, the proposed plans, sections and elevations that a council, a building control body and your builder all work from. We do not carry out the construction.
That split matters because the drawings come first and decide almost everything after them. A builder quoting from a vague sketch will price the risks they cannot see. A builder quoting from a full set prices the same job as every other builder who has the same set, which makes quotes easier to compare.
Dormer drawing fees, published in full
Our starting fee for a rear dormer loft conversion, drawn for the permitted development route, is £695 with no VAT to add. An L-shaped dormer, which wraps round an outrigger or back addition and takes more drawing time, starts at £745 with no VAT to add. Both figures come from our published price list and nothing is held back behind a form.
These are starting fees for the drawing set. Council application fees are separate and are never bundled into ours, so the figure you see here is what we charge for our work.
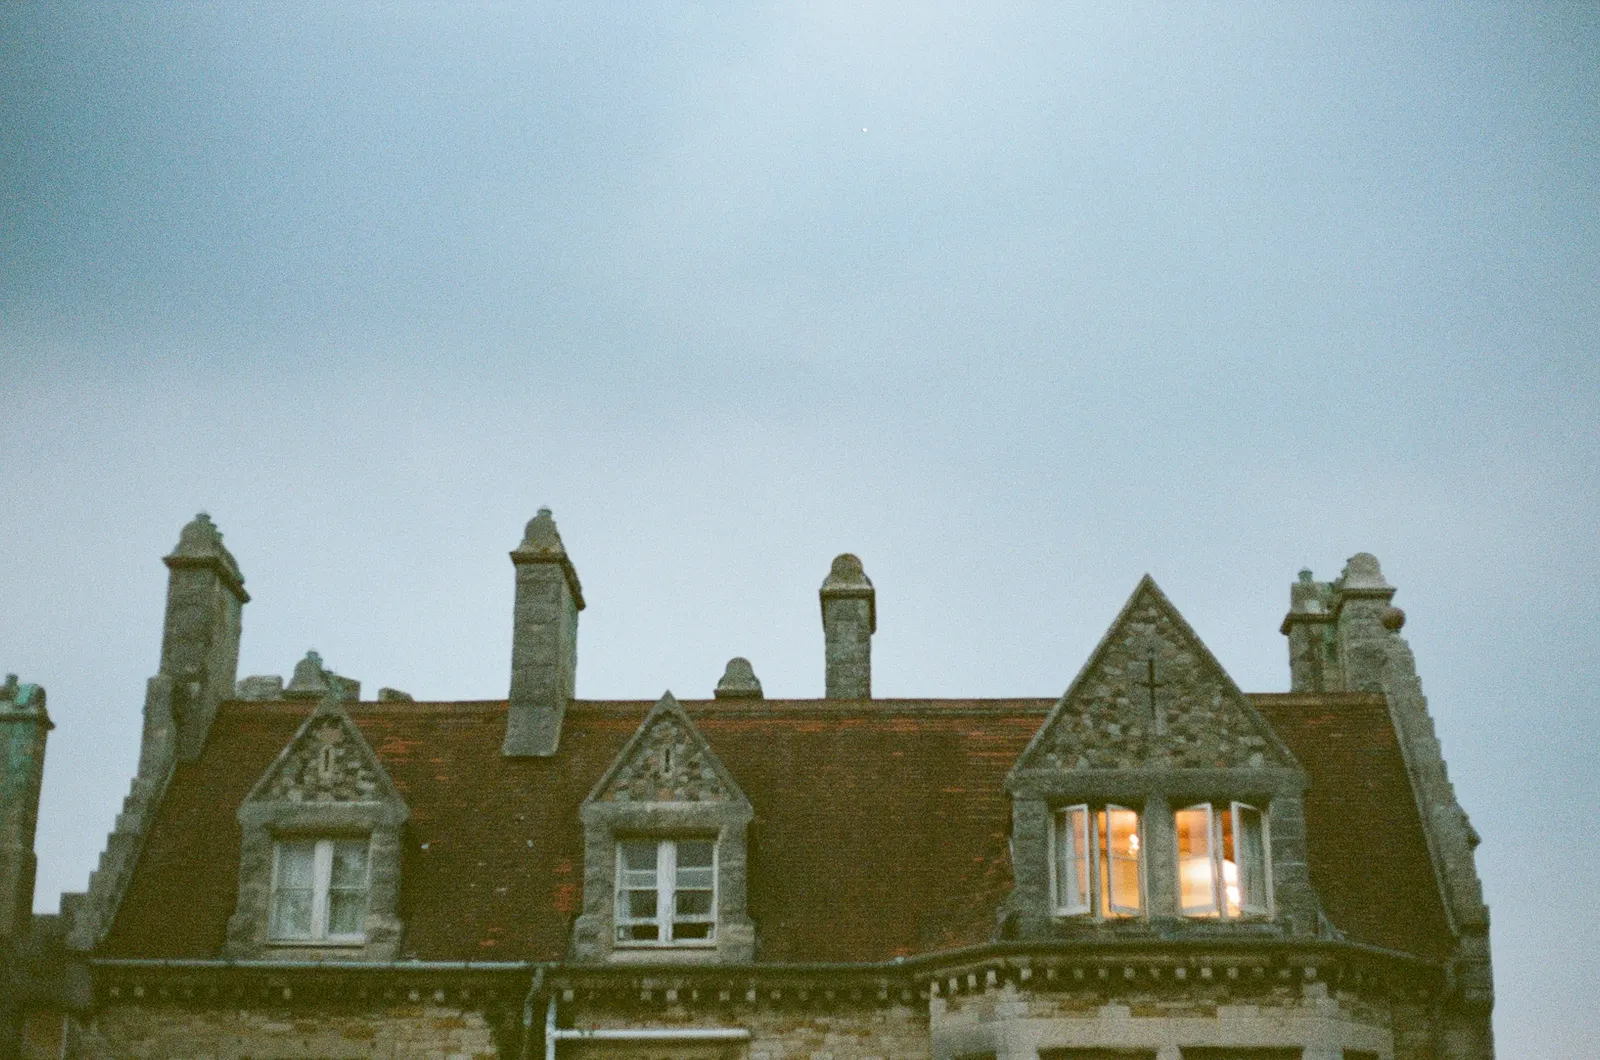
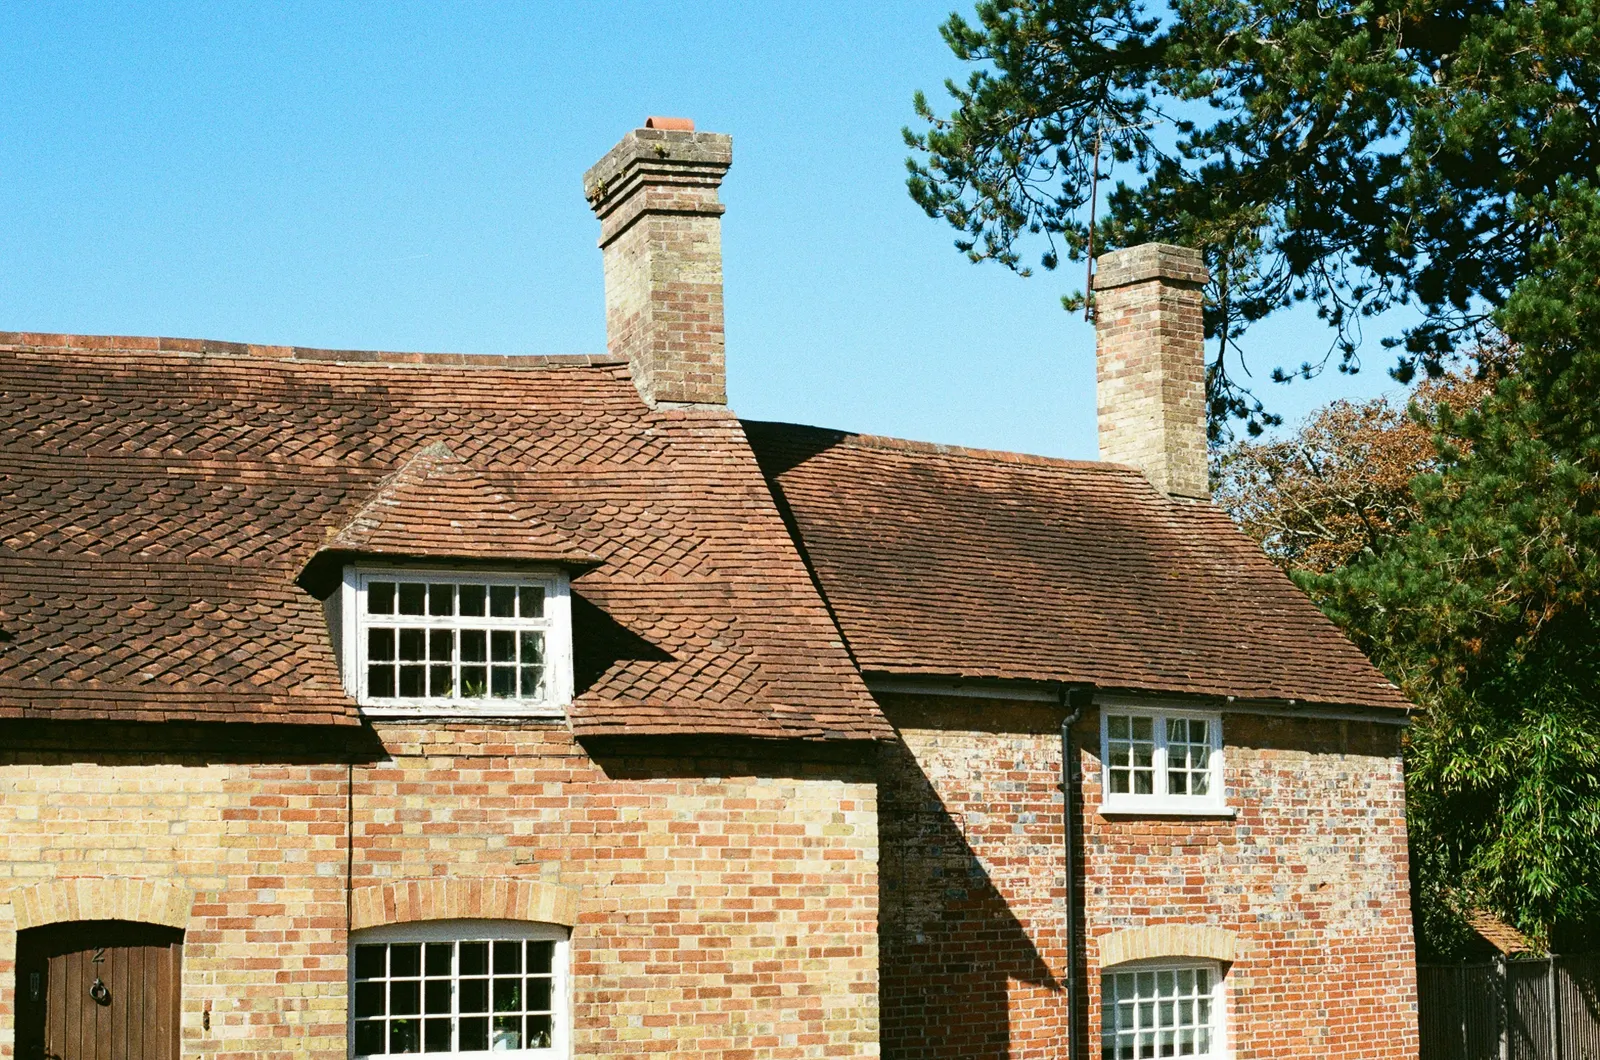
Camden has 40 live conservation-area entries on the national planning data platform.
The roof volume limit your drawings must prove
Under the permitted development rules for roof additions, a roof enlargement to a terrace house may add up to 40 cubic metres to the roof space. Whether your house counts as a terrace is a fact about the building, so we check it on the survey before any design starts. If it does, the proposed sections have to show the new volume clearly enough to demonstrate it sits inside that limit.
The same rules require the enlargement to be set back not less than 0.2 metres from the eaves, measured along the roof slope. On a narrow roof that set-back eats into the floor area you can use, so it is worth seeing it drawn before you commit to a layout.
Do not assume your allowance matches a neighbour's dormer, because each house has its own roof and its own history. We work from your measurements.
Camden's householder figures
Kentish Town sits within the London Borough of Camden. In the latest four quarters of government planning statistics, Camden decided 394 householder applications, counting prior approvals, and granted 89% of them. Of the householder decisions that were not prior approvals, 61% were made within eight weeks.
These are borough-wide totals for every kind of householder work, not loft conversions alone, and they describe the past rather than your application. We quote them so you can see the scale of what the planning team handles, not to predict a result. A complete, accurately drawn application is simply the part you control.

Conservation areas and what the appeals record shows
Camden has 40 live conservation-area entries on the national planning data platform. Whether your street falls inside one changes what a roof extension needs, so check the council's map for your address before you assume the permitted development route is open. Checking this is part of the first stage of our work.
On appeal, the Planning Inspectorate decided 135 householder-development cases for Camden in recent years, and 32% of them were allowed. Appeals take time and cost money, and a well-prepared first application is the cheaper way to avoid one.
Permitted development or a planning application
Many rear dormers are designed to stay within permitted development, in which case the sensible next step is a lawful development certificate, which gives you written confirmation from the council that the work is lawful. Camden decided 287 certificates of lawful development across the last eight quarters of published figures, which shows the route is in regular use.
If the design needs to go beyond what the permitted development limits allow, it needs a full householder application instead. We tell you which route your design falls under before you pay for the full set, and draw to whichever it is.
Sources
Every figure on this page, where it comes from and a link to the original.
| Figure | Source | Link |
|---|---|---|
| £695 | DrawingsDirect starting fixed fee for rear dormer loft conversion permitted development drawings, from the published price list | drawingsdirect.co.uk |
| £745 | DrawingsDirect starting fixed fee for L-shaped dormer loft conversion permitted development drawings, from the published price list | drawingsdirect.co.uk |
| 40 cubic metres | GPDO 2015 Sch 2 Pt 1 Class B.1(d)(i): roof additions may add up to 40 cubic metres to the roof space of a terrace house (source wording: "40 cubic metres in the case of a terrace house") | www.legislation.gov.uk |
| 0.2 metres | GPDO 2015 Sch 2 Pt 1 Class B.2(b): a roof enlargement must be set back not less than 0.2 metres from the eaves, measured along the roof slope (source wording: "not less than 0.2 metres from the eaves") | www.legislation.gov.uk |
| 394 | Our analysis of MHCLG planning application statistics, table PS2 (district open data table) (released 24 Sep 2026, quarters to 2026 Q2) | www.gov.uk |
| 89% | Our analysis of MHCLG planning application statistics, table PS2 (district open data table) (released 24 Sep 2026, quarters to 2026 Q2) | www.gov.uk |
| 61% | Our analysis of MHCLG planning application statistics, table PS2 (district open data table) (released 24 Sep 2026, quarters to 2026 Q2) | www.gov.uk |
| 135 | Our analysis of Planning Inspectorate Casework Database (released 1 Oct 2026 (Casework Database 2609)) | www.gov.uk |
| 32% | Our analysis of Planning Inspectorate Casework Database (released 1 Oct 2026 (Casework Database 2609)) | www.gov.uk |
| 40 | Our analysis of MHCLG Planning Data Platform conservation-area and article-4-direction datasets (bulk snapshot retrieved 14 Aug 2026) | www.planning.data.gov.uk |
| 287 | Our analysis of MHCLG planning application statistics, table PS1 (district open data table) (released 24 Sep 2026, quarters to 2026 Q2) | www.gov.uk |
Photographs: GRALISTAIR (CC BY-SA 4.0).
