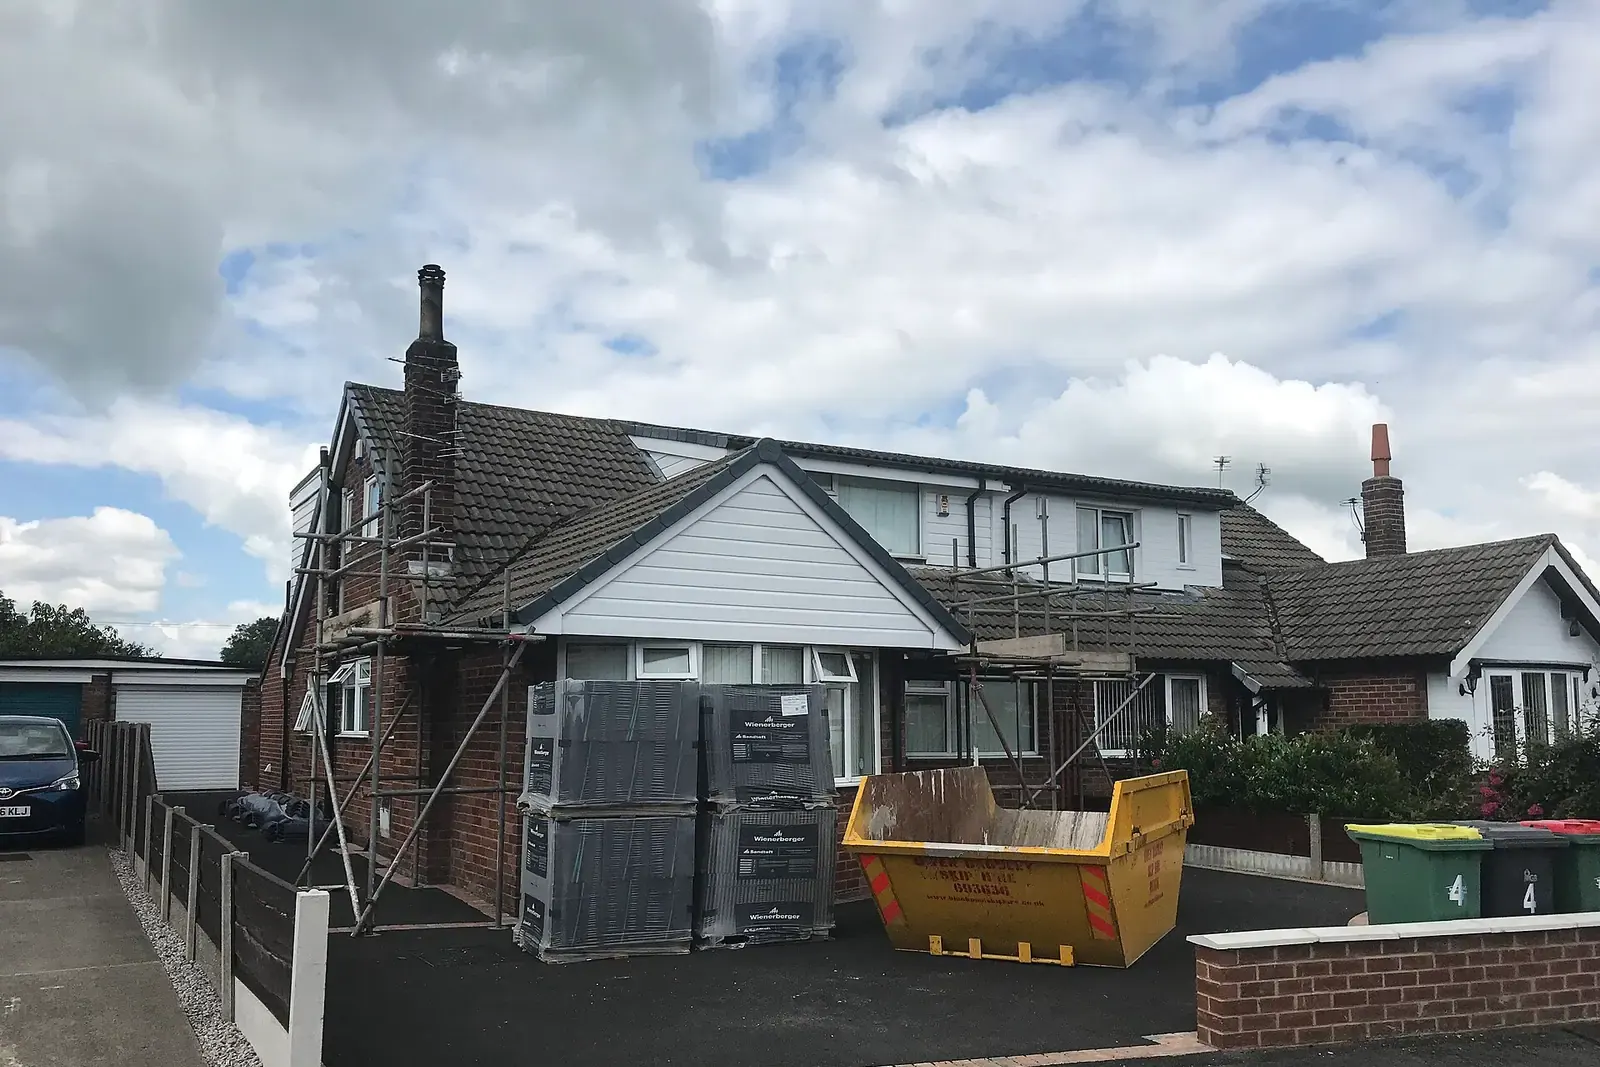
Loft extension planning in Hither Green
Loft extension planning in Hither Green depends on three checks: whether the house keeps its permitted development rights, whether the new roof space stays within 40 cubic metres for a terrace, and whether Lewisham Council will want a full application. Where one is needed, the statutory householder fee is £548.
Fixed fee from £495 drawings + £200 survey (£695 total) · all prices
Prefer to talk it through?
Do you need permission at all?
A loft extension can be lawful without planning permission if it falls within Class B of the General Permitted Development Order. The limit for a terraced house is 40 cubic metres of added roof space (legislation.gov.uk).
Our analysis of the MHCLG planning application statistics shows that Lewisham decided 722 certificates of lawful development in the latest eight quarters of published data. The certificate route is clearly well used in the borough.
If you do apply
A full householder application carries a statutory fee of £548 for a single dwellinghouse, paid to the council on top of our drawing fee.
Our analysis of the same statistics shows that Lewisham made 578 householder decisions in the latest four quarters, granted 89% of them, and decided 95% of its non-prior-approval householder cases within eight weeks. Those are borough-wide figures for all householder work, not a forecast for any one loft, but they show a council that decides on time.
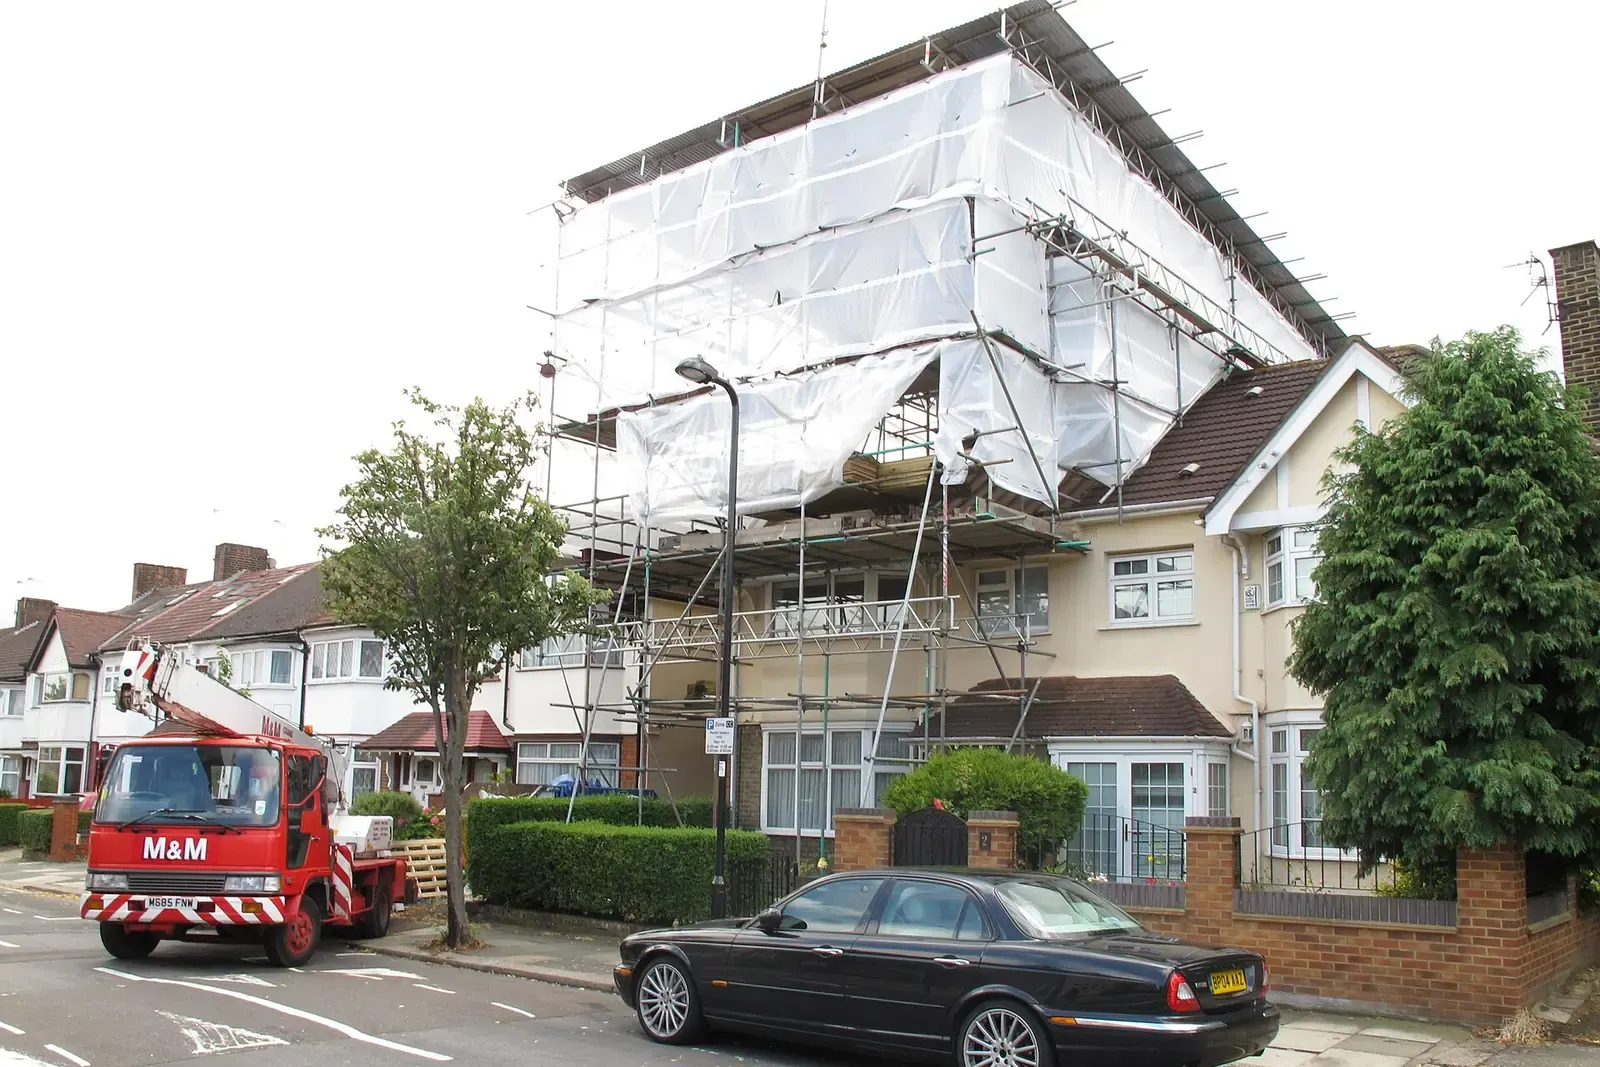
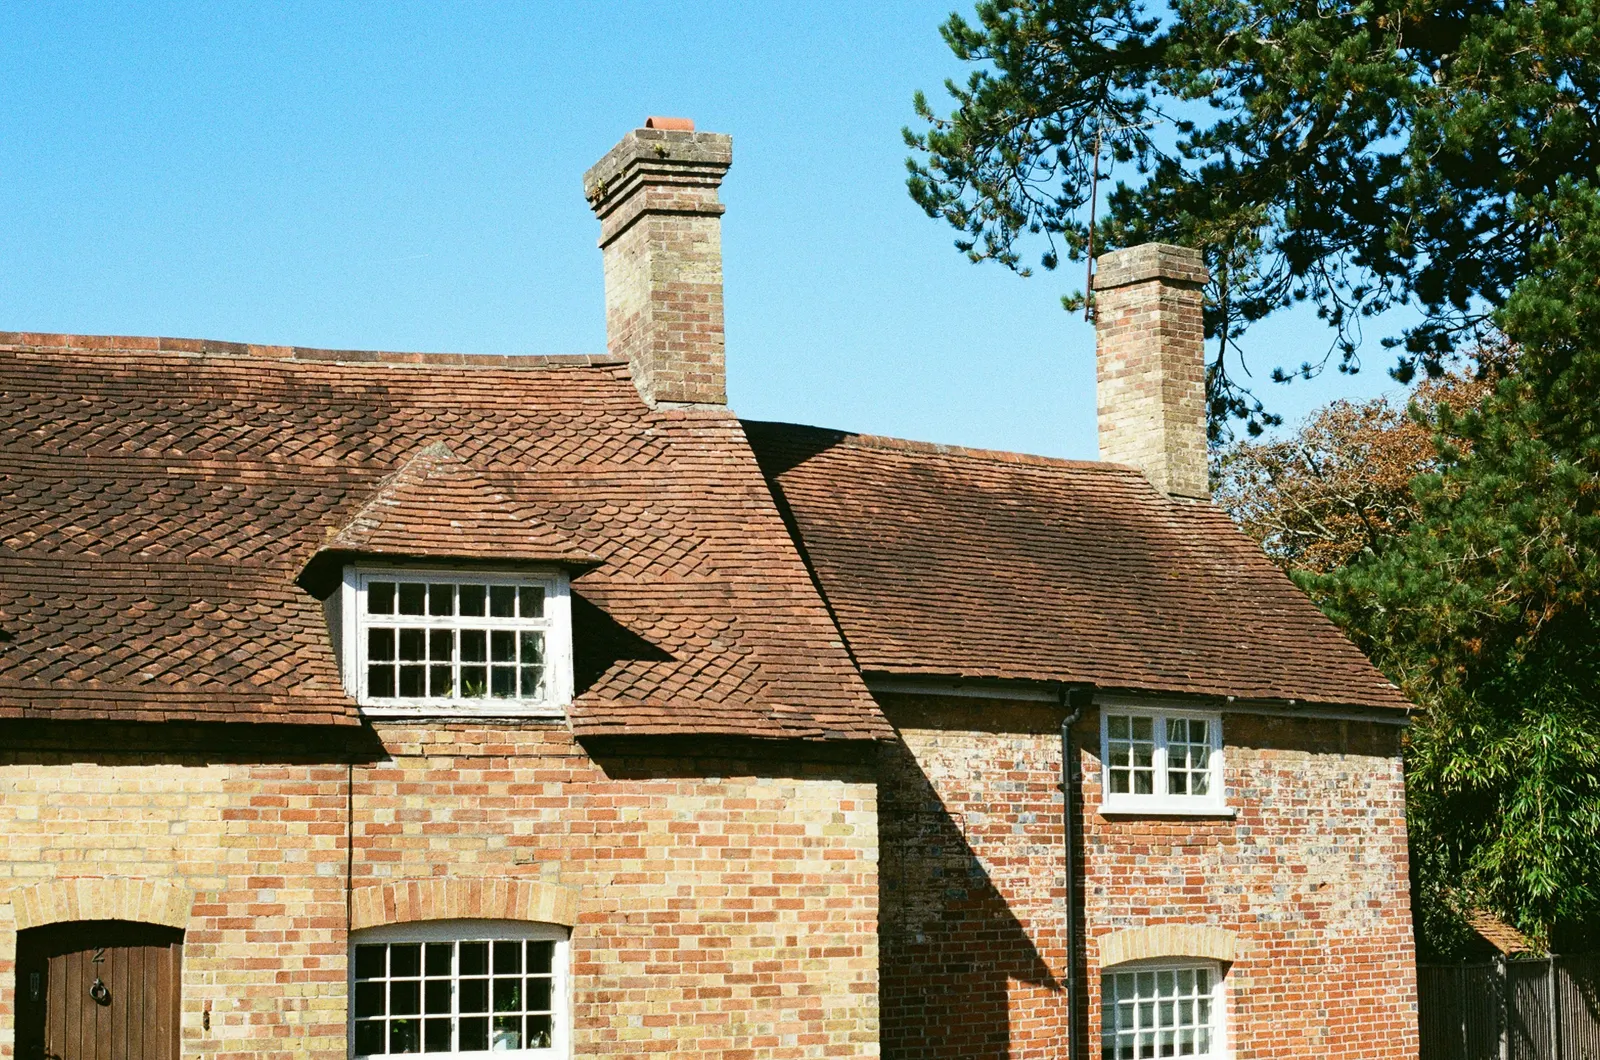
Our analysis of the same statistics shows that Lewisham made 578 householder decisions in the latest four quarters, granted 89% of them, and decided 95% of its non-prior-approval householder cases within eight weeks.
A caution from a neighbouring route
If you are planning a deeper single-storey extension at the back as well as the loft, note Lewisham's figures for the larger home extension prior approval. Our analysis of the same statistics shows that it granted only 5% of the ones it determined in the latest eight quarters. Cases where the council found prior approval was not required are counted separately, so this is not the whole picture, but a determined case was usually refused.
The loft itself does not use that route. Its design work is in the dormer's size, its position on the roof and the materials.
How we help
We survey the house, measure the roof and draw existing and proposed plans, elevations and sections. Our loft conversion drawings service sets out what is included, and the Lewisham loft conversion page covers the borough in more detail.
When the design is settled, Building Regulations drawings for Lewisham take it through the structural and fire safety stage.

Sources
Every figure on this page, where it comes from and a link to the original.
| Figure | Source | Link |
|---|---|---|
| 40 cubic metres | GPDO 2015 Sch 2 Pt 1 Class B para B.1(d): roof space addition limit, terrace house (source wording: 40 cubic metres) | www.legislation.gov.uk |
| £548 | Statutory householder planning application fee, single dwellinghouse, from 1 April 2026 | assets.publishing.service.gov.uk |
| 578 | Our analysis of MHCLG planning application statistics, table PS2 (district open data table) (released 24 Sep 2026, quarters to 2026 Q2) | www.gov.uk |
| 89% | Our analysis of MHCLG planning application statistics, table PS2 (district open data table) (released 24 Sep 2026, quarters to 2026 Q2) | www.gov.uk |
| 95% | Our analysis of MHCLG planning application statistics, table PS2 (district open data table) (released 24 Sep 2026, quarters to 2026 Q2) | www.gov.uk |
| 722 | Our analysis of MHCLG planning application statistics, table PS1 (district open data table) (released 24 Sep 2026, quarters to 2026 Q2) | www.gov.uk |
| 5% | Our analysis of MHCLG planning application statistics, table PS1 (district open data table) (released 24 Sep 2026, quarters to 2026 Q2) | www.gov.uk |
Questions people ask
Do I need planning permission for a loft extension in Hither Green?
What does the council charge for a householder application?
How long will Lewisham take to decide?
Photographs: GRALISTAIR (CC BY-SA 4.0); David Hawgood (CC BY-SA 2.0).

