
Architectural drawings for a loft conversion in Wanstead
A loft conversion in Wanstead starts with a set of existing and proposed drawings, and ours starts at a published fixed fee of £745 with no VAT to add. Wanstead E11 sits in Redbridge, so the figures below are Redbridge's own.
Fixed fee from £545 drawings + £200 survey (£745 total) · all prices
Prefer to talk it through?
What a Wanstead loft conversion needs on paper
Whether you go to the council for a householder application or look into a lawful development route, the first thing anyone asks to see is your house as it stands and your house as it will be. That is what an existing and proposed set of architectural drawings is. For a loft, it means the roof, the floor below it and the stairs that will reach it, drawn so a council officer and a builder read the same thing.
Planning practice guidance is blunt about the basics: plans and drawings must be drawn to an identified scale, and plans must show the direction of north. A sketch with measurements scribbled on it does not meet that, however clear it is to you.
The price is on the page: £745
Our starting fixed fee for an existing and proposed set of architectural drawings is £745 with no VAT to add, taken from the published price list. It is a starting fee, so a larger or more awkward house can sit above it, and the pricing page is where the full list lives.
Keep it apart from the council's charge. For a householder application to enlarge, improve or alter a single dwellinghouse, the current fee is £548, and that goes to the council, not to us.


The Planning Inspectorate has decided 271 householder appeals in Redbridge, counting those that were allowed and those that were dismissed. 40% of them were allowed.
What Redbridge has been deciding
In the latest four quarters of government statistics, Redbridge decided 1,638 planning applications in total. Of those, 991 were householder decisions, the type a loft or extension at an ordinary Wanstead house normally falls under, and prior approvals are counted in that number.
83% of those householder decisions were grants. Treat that as a picture of the borough over a year rather than a forecast for your house, because every application is judged on its own drawings and its own site.
How quickly householder cases were closed
Leave prior approvals out and look only at householder planning applications: 96% were decided within eight weeks in the same four quarters. If you are planning around a builder's start date, that is a useful figure to keep in mind, though it describes what happened, not what will happen to yours.

When a refusal goes to appeal
The Planning Inspectorate has decided 271 householder appeals in Redbridge, counting those that were allowed and those that were dismissed. 40% of them were allowed.
An appeal costs time, and a clear, correctly scaled set of drawings is the cheapest thing you can do early to avoid needing one. It is also the reason we would rather you read these numbers before you apply than after.
Check your street against Redbridge's conservation areas
Redbridge has 19 live conservation areas on the government's Planning Data Platform. We do not say here which of them touch Wanstead, because that depends on your exact address, so check yours before you settle on a roof design. Conservation area status can change what is possible at the front and sides of a roof, and it is much better to find that out before the drawings are drawn.
Why we say drawings, not architects
The Architects Act 1997 restricts the use of the protected title in a business name or style to those who are registered. We are a drawings practice and describe what we do in plain terms: existing and proposed drawings for your Wanstead home.
Sources
Every figure on this page, where it comes from and a link to the original.
| Figure | Source | Link |
|---|---|---|
| £745 | DrawingsDirect starting fixed fee for an existing and proposed set of architectural drawings, with no VAT to add, from the published price list | drawingsdirect.co.uk |
| identified scale | Planning practice guidance, Making an application, paragraph 023: plans and drawings must be drawn to an identified scale and plans must show the direction of north (source wording: "must be drawn to an identified scale") | www.gov.uk |
| Architects Act 1997 | Architects Act 1997 s20(1): a person may not practise or carry on business under a name, style or title containing the word "architect" unless registered (source wording: "A person shall not practise or carry on business under any name, style or title containing the word") | www.legislation.gov.uk |
| 991 | Our analysis of MHCLG planning application statistics, table PS2 (district open data table) (released 24 Sep 2026, quarters to 2026 Q2) | www.gov.uk |
| 83% | Our analysis of MHCLG planning application statistics, table PS2 (district open data table) (released 24 Sep 2026, quarters to 2026 Q2) | www.gov.uk |
| 96% | Our analysis of MHCLG planning application statistics, table PS2 (district open data table) (released 24 Sep 2026, quarters to 2026 Q2) | www.gov.uk |
| 271 | Our analysis of Planning Inspectorate Casework Database (released 1 Oct 2026 (Casework Database 2609)) | www.gov.uk |
| 40% | Our analysis of Planning Inspectorate Casework Database (released 1 Oct 2026 (Casework Database 2609)) | www.gov.uk |
| 19 | Our analysis of MHCLG Planning Data Platform conservation-area and article-4-direction datasets (bulk snapshot retrieved 14 Aug 2026) | www.planning.data.gov.uk |
| 1,638 | Our analysis of MHCLG planning application statistics, table PS2 (district open data table) (released 24 Sep 2026, quarters to 2026 Q2) | www.gov.uk |
| £548 | Fees for planning applications in England from 1 April 2026 (MHCLG, SI 2012/2920 as annually indexed), category 6(1): householder application for the enlargement, improvement or alteration of a single dwellinghouse (source wording: £548) | assets.publishing.service.gov.uk |
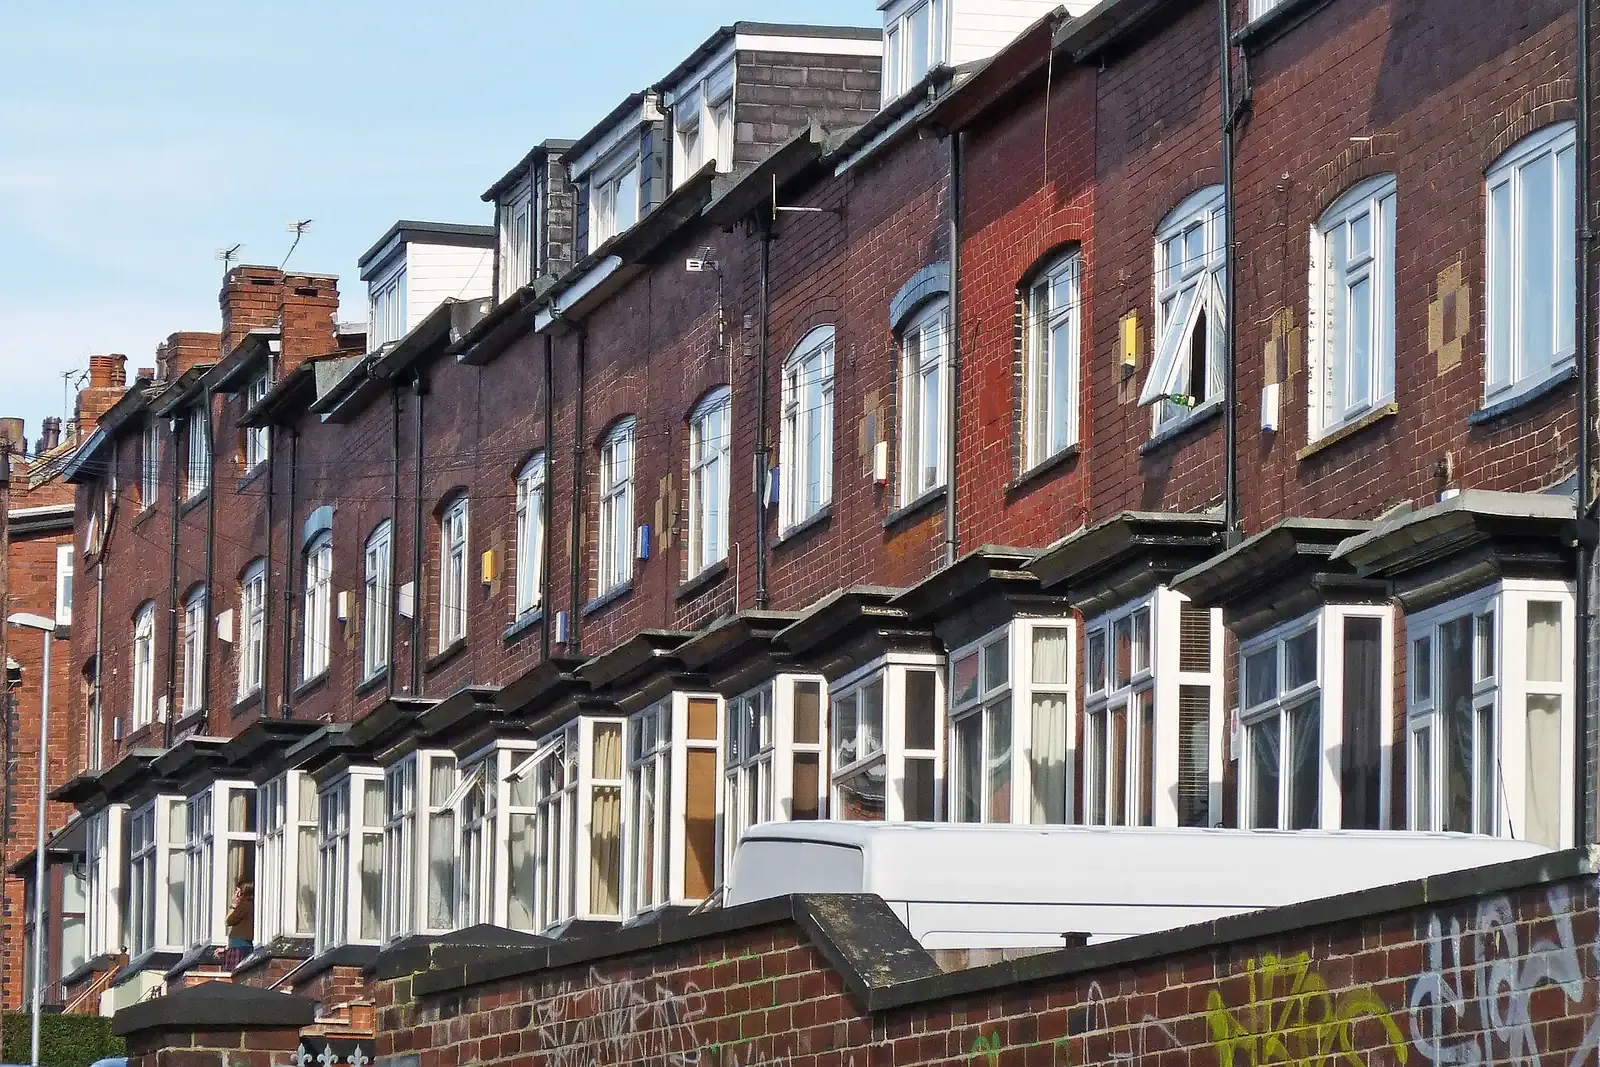
Photographs: Tim Green from Bradford (CC BY 2.0).
