Architectural Drawings in Bromley
Fixed-fee, MCIAT-chartered architectural drawings for Bromley homeowners — London Borough of Bromley validation and local constraints handled from the start.
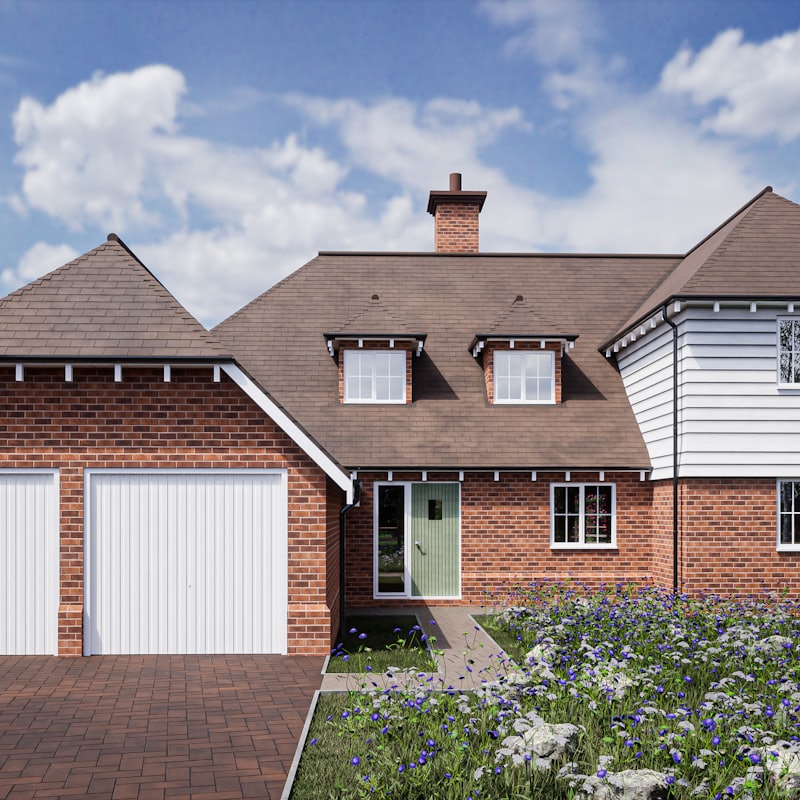
As London's largest borough by area, Bromley offers the generous interwar detached and semi-detached plots that make substantial rear and double-storey extensions genuinely viable. The housing stock runs from suburban semis around Beckenham, Penge and West Wickham to larger detached homes and edge-of-London properties toward Orpington, Hayes and Chislehurst. The right Bromley application is usually about maximising a large plot within policy rather than squeezing a tight terrace, and the room to build is exactly why so many owners here extend rather than move.
Two constraints shape what is achievable. Green-belt designation across the borough's outer edges restricts the scale of additions on properties toward Orpington and Chislehurst, where extensions are assessed against strict limits on disproportionate additions to the original dwelling. Conservation control in Chislehurst, Keston, Hayes, Park Langley and Bromley Town governs materials and design in those areas. Bromley has no borough-wide Article 4 direction affecting typical householder permitted development, so detached homes here often retain fuller rights than inner-London terraces, which we always check first.
We prepare Bromley planning drawings that use the available plot fully while respecting green-belt and conservation constraints, confirming permitted development limits for detached and semi-detached homes before we draw and evidencing green-belt cases carefully where they apply. Because the plots allow larger schemes, we design to the project rather than a standard template, and we agree a fixed fee up front, taken from our published price list, with free redraws until Bromley approves. A complete, correctly scaled submission matters here, because Bromley's eight weeks start the day after a valid application is received and a longer period applies only if agreed in writing.
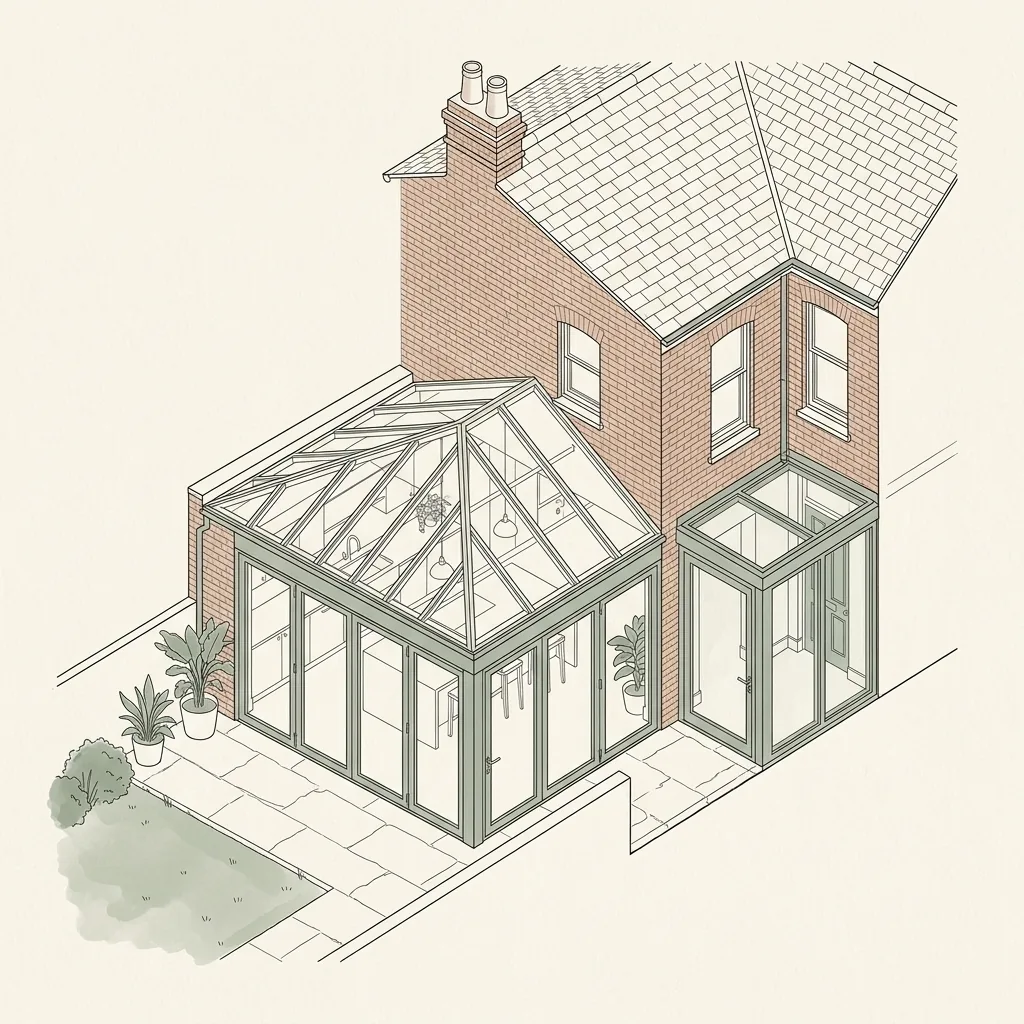
Planning in Bromley: what to know before you apply
Bromley has no borough-wide Article 4 direction affecting typical householder permitted development; the binding constraints are green-belt policy on outer properties and conservation-area control in Chislehurst, Keston and Bromley Town. Detached homes here often retain fuller permitted development rights than inner-London terraces.
Typical Bromley housing stock
Large interwar detached and semi-detached houses with generous plots, plus green-belt and edge-of-London properties toward Orpington and Chislehurst.
Areas we regularly draw for in Bromley
Bromley · Beckenham · Orpington · Chislehurst · Penge · Hayes · West Wickham
What the numbers say about Bromley planning decisions
These are London Borough of Bromley’s own reported figures, published by government rather than estimated by us. They are what we design against — a borough that refuses one householder application in five needs a different drawing package from one that refuses one in twenty.
Householder decisions in Bromley
Every householder application London Borough of Bromley decided over the four quarters to 2026 Q2.
| Householder applications decided | 1,609 |
|---|---|
| Granted | 1,264 |
| Refused | 345 |
| GrantedEngland average 90% | 79% |
| Of which prior approvalsPrior approvals are granted far more often than full applications, so this share moves the rate above | 27% |
| Decided within 8 weeksExcludes prior approvals. England average 93% | 90% |
Source: Ministry of Housing, Communities and Local Government (PS2 district planning application statistics). Open Government Licence v3.0 Extracted 2026-10-18.
Permitted development in Bromley
Larger householder extensions put to London Borough of Bromley under the prior-approval route, and lawful-development certificates decided, over eight quarters.
| Prior approval not requiredWent ahead without a full application | 197 |
|---|---|
| Prior approval granted | 10 |
| Prior approval refused | 29 |
| Granted where a decision was neededFrom 39 determinations | 26% |
| Building upwards, prior approval refused | 5 |
| Certificates of lawful development decided | 1,030 |
Source: Ministry of Housing, Communities and Local Government (PS1 district planning application statistics). Open Government Licence v3.0 Extracted 2026-10-18.
Designated areas in Bromley
Conservation areas London Borough of Bromley has published to the national register, and when it designated them. Where a borough has supplied no Article 4 data the row is omitted rather than shown as zero.
| Conservation areas on the register | 73 |
|---|---|
| First designatedOf the 47 whose designation date the register records | 1,971 |
| Most recent designation | 2,022 |
| Article 4 directions in force | 108 |
Source: MHCLG Planning Data Platform. Open Government Licence v3.0 Extracted 2026-10-19.
If London Borough of Bromley refuses: appeal outcomes
Planning appeals against London Borough of Bromley determined by the Planning Inspectorate, 2021–2026. Enforcement notices and withdrawn cases are excluded.
| Appeals determined | 1,145 |
|---|---|
| Allowed | 384 |
| Dismissed | 761 |
| Householder appeals allowedFrom 563 householder appeals. England average 36% | 37% |
Source: Planning Inspectorate appeals casework. Open Government Licence v3.0 Extracted 2026-10-18.
Architectural Drawings for Bromley homes: the package and the process
The full architectural package has to serve three audiences that want different things from the same building. Planning officers want context, massing and materials; Building Control wants construction, insulation and fire strategy; your builder wants dimensions precise enough to price and set out from. One coordinated model behind all three keeps them agreeing with each other.
That coordination is the part clients notice later. When the planning set and the construction set are drawn from separate sources, the discrepancies surface on site — a beam that will not fit the approved roof line, a window head that has moved. We issue numbered, revision-controlled sheets so everyone is building from the same version.
Building form also sets how much design work there is to do. A detached house can usually take an addition on its own terms, while a terrace has to negotiate two party walls, a shared roof line and a neighbour's windows — the same brief, several times the coordination.
What do architectural drawings include?
A complete architectural package carries your project from idea to buildable detail, so builders quote accurately and councils and Building Control approve confidently.
- Concept and feasibility sketches
- Planning drawings for the local authority
- Building regulations drawings with construction detail
- Structural drawings and calculations
- Schedules, specifications and material annotations
Architect or architectural technologist — which do I need in London?
For residential planning and building regulations work, an MCIAT-chartered technologist produces the same council-accepted drawings with the same professional accountability as an architect, typically at a lower fee. Councils do not score applications by the author's job title — they score the drawings. The table below compares the two on the factors homeowners actually care about.
What are the stages of an architectural drawing package?
A full architectural package moves through clear stages, each producing drawings you own and can act on. You can stop at any stage — many homeowners take a project to planning approval first, then commission the technical package once they are ready to build.
Concept and feasibility
Sketch options that test what your budget, plot and borough will allow, so you commit to a direction before detailed drawing begins.
Planning drawings
The scaled existing and proposed set your council assesses — floor plans, elevations, sections and site plans formatted to the borough's validation checklist.
Building regulations drawings
The construction-level package: sections, junction details, structural calculations and thermal and fire specification for Building Control.
Construction detail
The final layer of detail and schedules your builder prices and works from on site.
| Factor | Architectural Technologist | Architect |
|---|---|---|
| Council-accepted drawings | Yes | Yes |
| Typical fee | Fixed, published upfront | Varies by practice |
| Structural coordination | Named, insured engineer, coordinated by us | Often outsourced |
| Typical drawing turnaround | ~7 days | Several weeks |
| Best for | Extensions, lofts, conversions | Bespoke new-build design |

Architectural Drawings across Bromley
Architectural Drawings in Bromley — FAQs
Are architectural drawings the same as planning drawings?+
Will a technologist's drawings be accepted by my council?+
Can you take my project all the way to construction?+
Do I own the architectural drawings you produce?+
Can I commission just the planning stage for now?+
Do I need planning permission for an extension in Bromley?+
Can I build a bigger extension because Bromley plots are larger?+
How does green-belt designation affect my Bromley project?+
How long does Bromley Council take to decide?+
How much do planning drawings cost in Bromley?+
Get your free Bromley planning assessment
Tell us your Bromley address and ambition — we'll confirm feasibility, local constraints and a fixed fee within one working day.