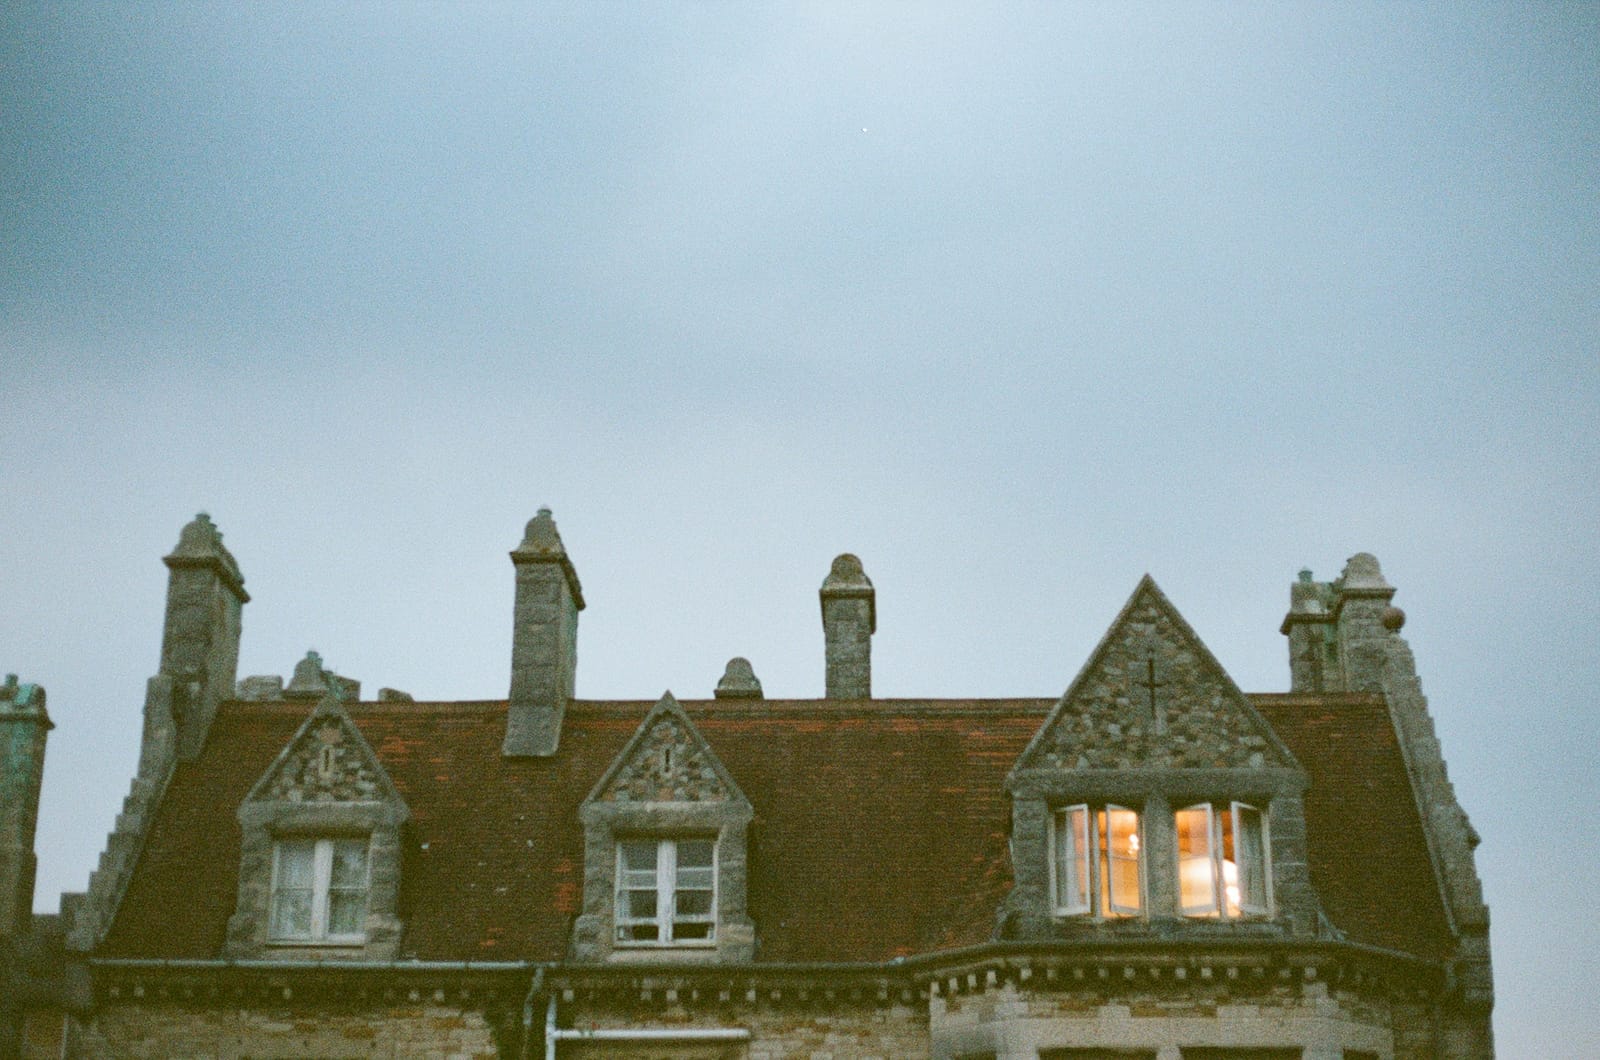
Roof Extension Plans for London and Essex Homes
"Roof extension" covers three genuinely different projects, and a homeowner who assumes it is one thing usually finds that out partway through a conversation with the council. Each route carries its own limits, its own application, and its own drawing set. A neighbour who "added a storey" and a neighbour who "put a dormer in" did two different pieces of paperwork, even if both now call it a roof extension.
- MCIAT chartered technologists
- Fixed fee from £1,100
- The 33 London boroughs granted 86% of 24758 householder applications
- Drawings in about 7 days
The short answer
Roof extension plans are the scaled drawings for adding space above your top floor: a dormer or hip-to-gable enlargement within the roof, a mansard that reshapes it, or a whole new storey on top. The set shows which route applies, permitted development, prior approval or a full application, and gives building control the structure and fire details.
The route mostly comes down to when the house was built. Pre-war terraces and semis, the bulk of the stock across London and much of outer Essex, can enlarge the roof within the Class B allowance but cannot add a whole storey under the newer permitted development right. Post-war houses, 1960s and later Essex estates included, can often do either. This page sets out the three routes, what the drawings for each one have to prove, and what building control checks once the work starts, using the planning order and the Approved Documents directly.
What are roof extension plans?
Roof extension plans are the drawings for adding usable space above the top floor of a house, and the phrase covers three different pieces of work. The first is enlarging the roof you have, a dormer, a hip-to-gable conversion or an L-shaped combination of the two, within the shape of the existing roof. The second is reshaping the roof entirely, a mansard or a raised ridge that changes its form rather than just adding a box to it. The third is adding a whole new storey on top of the house, which is a newer right with its own rules.
Each of the three does two jobs on paper. The first job is planning: proving the work is permitted development, winning prior approval for it, or getting full consent. The second is construction: giving building control and your builder the structural, fire and thermal detail to build whatever the roof now carries. A sketch from a builder, or a window supplier's drawing of a dormer unit, answers neither question, because it does not show how the addition sits against the roof it changes or how the floor and stair behind it perform once inspected.
Enlarging the roof under Class B
Class B of the General Permitted Development Order grants consent for a roof enlargement in advance, provided it stays within set limits, so nobody at the council has to sign it off individually. The limits leave no room to negotiate: the enlargement cannot rise above the highest part of the existing roof, and it cannot project beyond the plane of a roof slope that faces a highway. A roof-volume allowance applies, larger for a detached or semi-detached house than a terrace, measured externally against the original roof, and every earlier enlargement on the house counts against what is left. No balcony or raised platform is permitted.
The conditions run alongside the limits: materials that match the house, side windows that are obscure-glazed and only openable above head height, and the enlargement set back a short way up the slope from the eaves where practicable, with the eaves themselves kept. A hip-to-gable conversion is exempt from the set-back condition on its own, and where a dormer and a hip-to-gable are combined, the two volumes are summed against the same allowance. Class B is not permitted at all on a conservation area, an Area of Outstanding Natural Beauty or similar designated land, and it does not apply to a flat. Where the enlargement fits, the deliverable is a Lawful Development Certificate, decided on the drawings alone. This page's companion, dormer window plans, goes into the volume calculation and the eaves rule in more depth.
Adding a storey under Class AA: why prior approval is not optional
Class AA is a newer right, inserted into the planning order in 2020, and it works on a separate set of tests from Class B rather than a taller version of the same one. It permits up to two additional storeys on a house of two storeys or more, or one storey on a bungalow, built directly above the topmost storey of the main part of the house. It only applies to a house built after mid-1948 and before late 2018, which rules out most Victorian and Edwardian terraces and a good share of 1930s semis across London and outer Essex, and it does not apply if the house has already been extended upward, sits on designated land, or was itself created by a change of use.
The height caps are strict and cumulative: a ceiling on the overall height of the roof, a limit on how much higher the new roof may be than the old one, a further limit for a semi or a terrace on how far the new roof may stand above the neighbours in the row, and a cap on the floor-to-ceiling height of each new storey. The conditions require matching materials, no windows in any side-facing wall or roof slope, and the roof pitch of the main part of the house left unchanged.
None of this happens without the council's prior approval. The order allows the storeys subject to an application covering the external appearance, the amenity of neighbours including overlooking and loss of light, and any effect on air traffic, defence assets or protected views, and work cannot start before the council's written notice arrives. The application itself needs a written description, a plan, and elevations of the house as it stands and as proposed with every window positioned, plus a report on how construction will be managed. A council can remove this right by article 4 direction, so the designation is checked before drawings begin.
Why do mansards and raised ridges need a full application?
A mansard rebuilds the roof to a near-vertical slope on one or more sides, and on a typical London terrace that almost always raises the ridge, which breaches the Class B limit that nothing may exceed the height of the existing roof. Where the near-vertical slope faces the street, it also breaches the rule against projecting beyond the principal roof plane. Class AA does not offer a way round this either, because that right adds a distinct storey above an unchanged roof pitch, while a mansard reshapes the pitch itself. A raised ridge on an ordinary pitched roof fails the same Class B limit for the same reason.
Both routes go to a householder planning application, judged on design, proportion, materials and how the roof sits against the street, usually with a design statement to support it and neighbours notified before a decision is made. Street-scene refusals of mansards do happen, so it is worth getting the proportions right on paper before an application goes in. The companion mansard loft conversion page covers the design and cost side of this route.
What a set of roof extension plans contains, by route
The sheets every route shares are the existing and proposed floor plans, the roof plan, all elevations, a long section through the addition, and, once an application is needed, a location and block plan.
Beyond that, each route adds its own detail. A Class B enlargement needs the volume calculation carried as a drawing note, the eaves set-back and ridge relationship shown on the rear and side elevations, the principal-elevation plane marked, materials annotated, and the written statement that ties each sheet to the Class B limit it satisfies. A Class AA storey needs existing and proposed elevations with every window positioned, the storey height and roof height dimensioned against the existing house and against the row, the boundary of the main part of the house shown on plan, the unchanged roof pitch, and the construction-management report the order asks for. A full application for a mansard or a raised ridge needs the design statement, a street-scene elevation showing the neighbouring roofline, and a materials schedule.
Every route then needs the building-regulations set behind the planning drawings: a structural sheet with calculations for the new floor, and for a storey, for the existing walls and foundations carrying it; a fire-strategy plan; the insulation line; and a window schedule. Building control checks this set regardless of which planning route got the addition there in the first place, so the two sets have to agree with each other, not just each be correct on its own.
What does building control check on a roof extension?
Building control looks at a roof extension in five parts. Part A asks whether the structure can carry it: a dormer trims the roof and needs a new floor checked, while a whole storey loads the existing walls and foundations, which have to be checked to take it. Part B asks about escape, and a new floor above the usual height threshold changes the fire strategy for the entire house, not just the new room, typically a protected stair enclosure, fire doors and partitions, and upgraded doors lower down.
Where the house is attached, the raised party wall is detailed for fire and structure, and a building control body may ask about sound performance where the wall is extended, which matters on most London terraces and plenty of Essex semis. Part K governs the stair, its pitch and headroom, with a genuinely reduced figure allowed over a loft stair where the roof will not take the standard one; a full new storey does not usually get that concession because it is not a loft. Part L assesses a dormer in two pieces, its upright cheeks under the wall standard and its flat top under the roof standard, while a new storey's walls, roof and windows count as new elements throughout, assessed under the current standard. Each figure behind these rules sits on the drawing, checked against the current edition of the relevant Approved Document, not quoted loosely before the design is settled.
Do you need a Lawful Development Certificate or a prior-approval notice?
The two permitted development routes produce two different pieces of paper, and lenders and buyers ask for different things depending on which one applies. A Class B enlargement is proved lawful by a Lawful Development Certificate, a decision the council makes by checking the drawings against each Class B limit and condition, which can be applied for before or after the work is done. A Class AA storey is lawful because the prior-approval notice was issued before work began and the completion condition was met afterward; the Order does not allow work to start before the council's written notice, so there is no retrospective route.
Either way, the paperwork settles the same question later: whether what was built matches what the rules allowed at the time. A solicitor acting on a sale or a remortgage will usually ask to see whichever document applies, and getting it right at drawing stage avoids the far weaker position a retrospective application or enforcement action starts from. Where the roof extension bears on a wall shared with a neighbour, the Party Wall etc. Act sits alongside all of this and is worth raising early.
| Route | What it covers | Typical house | Application | What the drawings must prove |
|---|---|---|---|---|
| Permitted development, Class B | Dormer, hip-to-gable or L-shaped enlargement within the roof | Any house outside designated land, any age | None if within the limits; a certificate to prove it | Volume against the original roof, the ridge, the principal-elevation plane, the eaves set-back, materials |
| Prior approval, Class AA | One or two whole storeys on the main part of the house | A post-war house, not a flat, not previously extended upward, outside designated land | A prior-approval application, decided before work starts | Storey count and height against the existing roof and the row, unchanged roof pitch, no side windows, window positions on every elevation |
| Householder or full application | Mansard, raised ridge, front dormer, or any roof extension on a flat, a listed building or designated land | Any | A householder or full planning application | Design, proportion, materials and street scene, a design statement |

Does this need planning permission where you are?
Larger home extensions under permitted development, London
Prior-approval outcomes across the 33 boroughs, 2024 Q2 to 2026 Q1.
| Prior approval not required | 6,133 |
|---|---|
| Granted | 1,224 |
| Refused | 2,328 |
| Granted where a decision was needed | 34% |
Source: Ministry of Housing, Communities and Local Government (PS1 district planning application statistics). Open Government Licence v3.0 Extracted 2026-09-22.
Explore a real drawing set
What the council checks on this sheet
- Headroom over the new stair (Part K)
- Dormer volume against the Class B allowance
- Steel positions and bearings
- Fire door and protected stair route (Part B)
Related reading and services
Sources
- GPDO 2015, Schedule 2 Part 1, Class B (legislation.gov.uk)
- GPDO 2015, Schedule 2 Part 1, Class AA (legislation.gov.uk)
- Permitted development rights for householders: technical guidance (gov.uk)
- Planning Portal: Additional storeys, extending upwards
- Planning Practice Guidance: When is permission required? (gov.uk)
- Approved Document A, Volume 1: Dwellings (gov.uk)
- Approved Document B, Volume 1: Dwellings (gov.uk)
- Approved Document K (gov.uk)
- Approved Document L, Volume 1: Dwellings (gov.uk)
Roof Extension Plans — FAQs
Do mansard roof extensions need planning permission?+
What about a roof extension on a flat?+
Which houses can't be extended upwards under permitted development?+
Does adding a storey need building regulations approval?+
Can you prove my roof extension is permitted development?+
Get a fixed fee for roof extension plans
Postcode, project, and any sketch you have. We reply with a route and a price within one working day.