Planning and building regulation drawings in Ealing Broadway (W5)
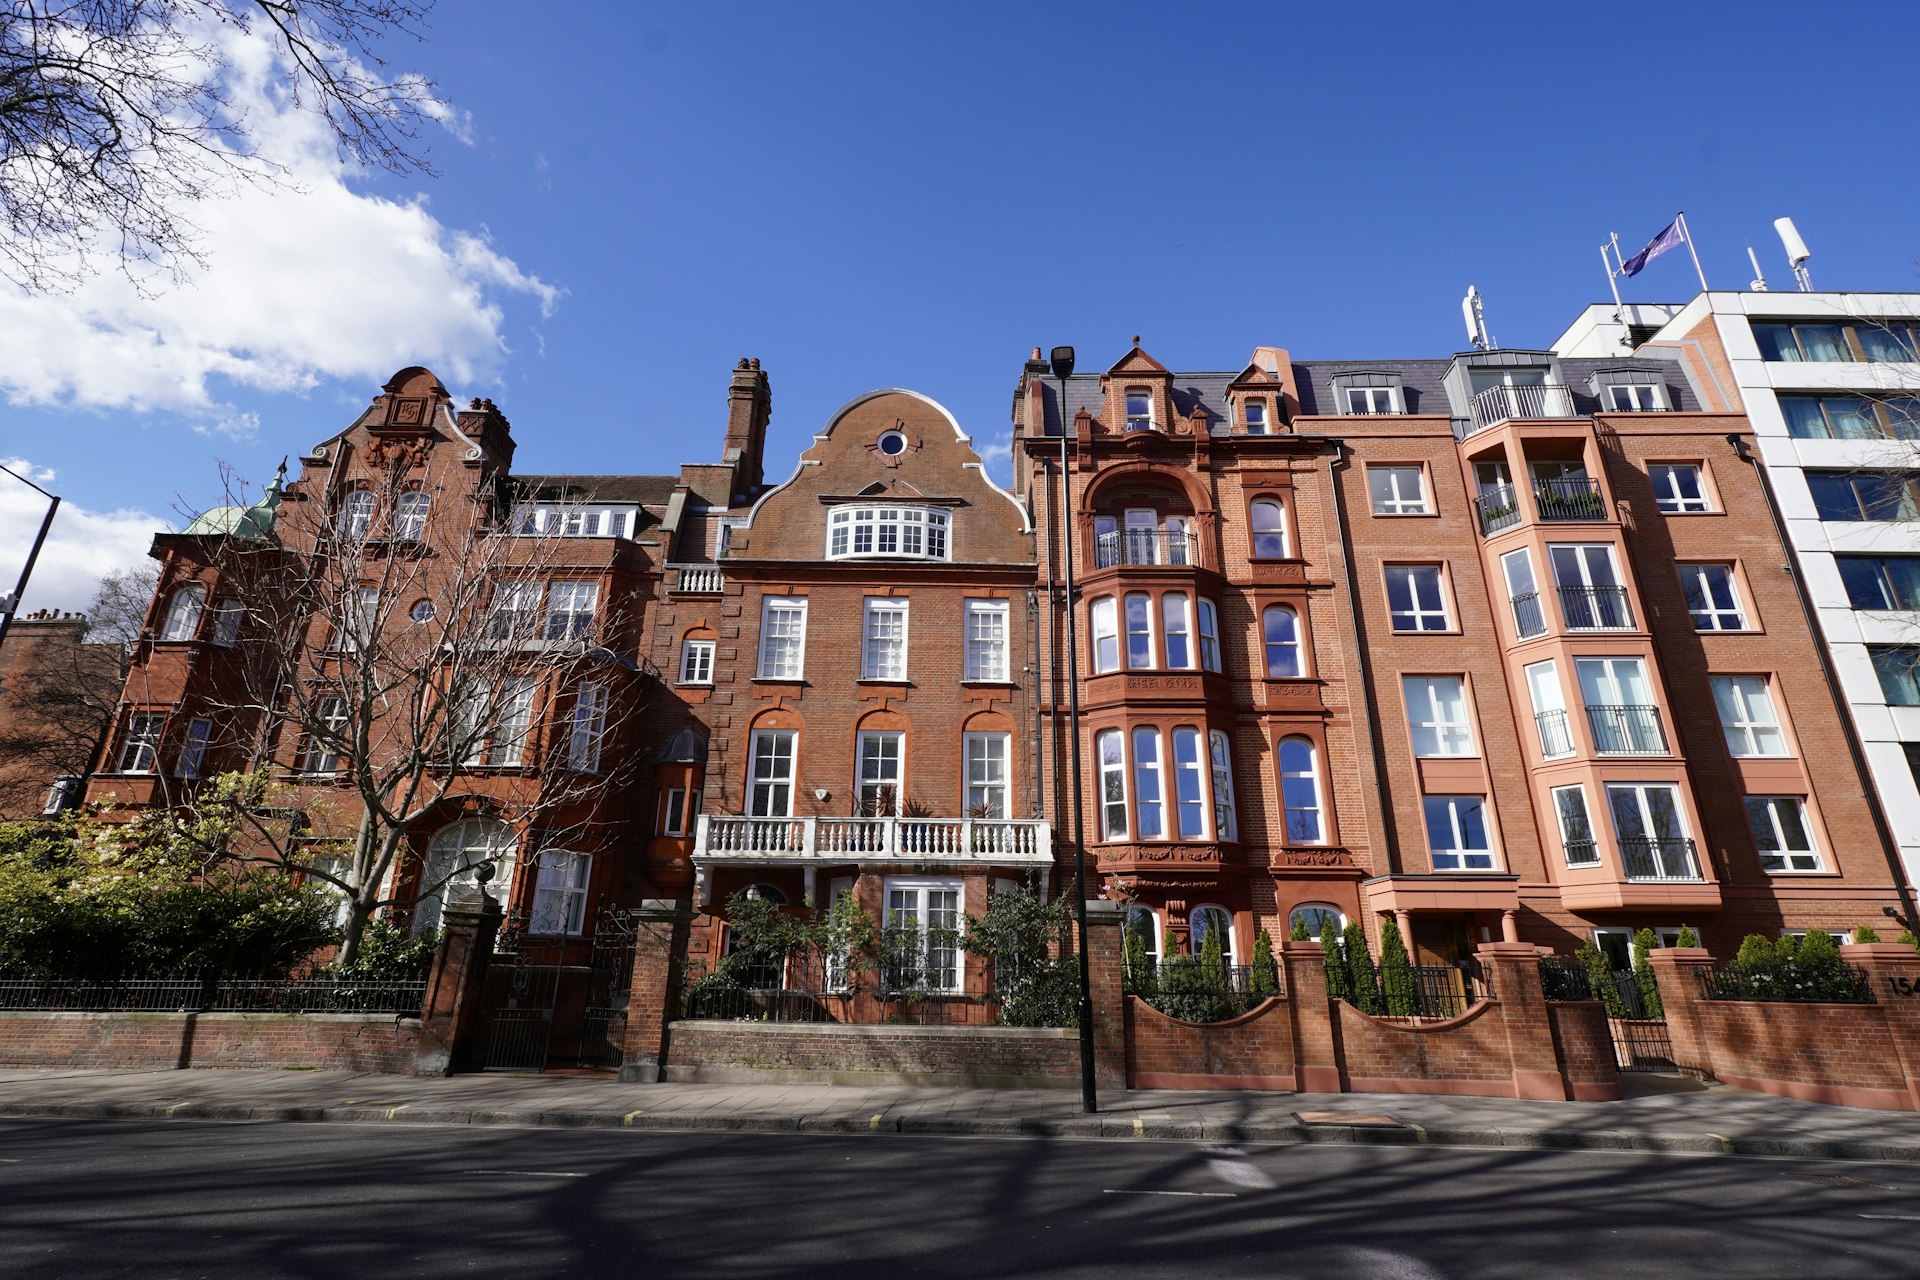
The ground north of the Broadway rises, and that hill is where much of W5's larger housing sits: late-Victorian and Edwardian villas and semi-detached houses, many on generous plots. Closer to the station the stock shifts to Edwardian mansion flats and family houses that have been divided up. The district's roads include Mount Park Road, Castlebar Road, The Mall, Grange Road and Uxbridge Road. Those two kinds of property raise different questions. A villa owner may be weighing a side or rear extension, a loft, or a rework of a big house, while a flat owner has no householder permitted development rights and deals with lease questions and party walls alongside any design.
- MCIAT chartered technologists
- London Borough of Ealing granted 88% of 993 householder applications
- Drawings in about 7 days
Three conservation areas touch the district. Mount Park takes in the higher ground north of the Broadway, with close control of rooflines, materials and front elevations, while Ealing Common and Ealing Green follow the southern and eastern edges. Their boundaries overlap, so it is easy to assume an address is in one area when it falls in another, and that changes what the council will accept on the roof and the street side.
On the larger plots, side and rear additions are assessed against neighbouring garden and building lines, so the houses either side shape the design alongside the rules. Mature street trees on several of the villa roads carry Tree Preservation Orders, which can influence where an extension can sit. Ealing's borough-wide HMO direction applies here as it does across the borough, and is relevant if a big house is being considered for shared lets. We map these layers for the specific property before drawing begins.
Planning in Ealing Broadway: what to know before you apply
For W5 the first task is working out which conservation area a property sits in and what that means for the design. In the conservation areas, Ealing controls rooflines, materials and front elevations closely. A protected tree is checked early because it can move a footprint. Converting a house to a small HMO, shared by three to six unrelated people, is caught by the borough-wide Article 4 direction, which is separate from householder extension work. Flats and subdivided houses add questions of freeholder consent and party walls that sit outside planning. We establish all of this before drawing.
Applications are decided by London Borough of Ealing — its planning pages.
Does your Ealing Broadway project need planning permission?
Ealing Broadway (W5) in numbers
What London Borough of Ealing has decided, and what W5 is built of — the two facts that shape every job here.
Householder planning decisions — London Borough of Ealing
Ealing Broadway (W5) applications are decided by London Borough of Ealing; these are its published householder figures for the last four quarters.
| Householder applications decided2025 Q2 to 2026 Q1 | 993 |
|---|---|
| Granted | 871 |
| Refused | 122 |
| Grantedof 993 decisions · England 90% | 88% |
| Decided within 8 weeksof 421, excluding prior approvals | 97% |
Source: Ministry of Housing, Communities and Local Government (PS2 district planning application statistics). Open Government Licence v3.0 Extracted 2026-09-22.
Permitted development prior approvals — London Borough of Ealing
How the larger-home-extension route has fared with London Borough of Ealing, which decides W5 notifications.
| Larger home extension prior approvals — not required2024 Q2 to 2026 Q1 | 384 |
|---|---|
| Prior approval granted | 36 |
| Prior approval refused | 153 |
| Grantedof 189 determined | 19% |
Source: Ministry of Housing, Communities and Local Government (PS1 district planning application statistics). Open Government Licence v3.0 Extracted 2026-09-22.
Planning appeals — London Borough of Ealing
Refusals in W5 can be appealed to the Planning Inspectorate; this is London Borough of Ealing's householder appeal record.
| Householder appeals determined2021–2026 | 204 |
|---|---|
| Allowed | 90 |
| Allowedof 204 · England 36% | 44% |
Source: Planning Inspectorate appeals casework. Open Government Licence v3.0 Extracted 2026-09-22.
Conservation areas and Article 4 directions — London Borough of Ealing
Register counts for London Borough of Ealing. A count describes what the council has published, never a rank against another council.
| Conservation areas in the register28 dated, 1969–2007 | 31 |
|---|
Source: MHCLG Planning Data Platform. Open Government Licence v3.0 Extracted 2026-09-22.
What W5 is built of
Residential building form across Ealing Broadway (W5), from 461 classified buildings — the fact that decides party walls, side returns and loft headroom before any policy does.
| Attached on more than one side | 45% |
|---|---|
| Attached on one side | 42% |
| Detached | 12% |
| Median building footprint | 71 m² |
| Addresses per buildingAbove about 2 means flats and maisonettes dominate | 1.79 |
| Buildings classified | 461 |
Source: Ordnance Survey National Geographic Database (derived statistics). Contains OS data © Crown copyright and database right 2026. Contains Royal Mail data © Royal Mail copyright and database right 2026. Extracted 2026-09-22.
- Day 0Measured survey of your Ealing Broadway property — or your existing plans if you have them.
- About 7 daysDrawings issued for your approval. Free redraws until you are happy.
- SubmissionWe validate against London Borough of Ealing’s checklist and submit on your behalf.
- Council: 8-week targetHouseholder applications carry an 8-week statutory target. London Borough of Ealing decided 97% of 421 recent householder applications inside it.
Source: Ministry of Housing, Communities and Local Government (PS2 district planning application statistics). Open Government Licence v3.0 Extracted 2026-09-22.
Streets and neighbourhoods in W5
Nearby postcode districts
Ealing Broadway (W5) — FAQs
Which conservation area is my Ealing Broadway house in?+
Can I extend a large house in the Mount Park conservation area to the side?+
Get your free Ealing Broadway planning assessment
Tell us your W5 address and ambition — feasibility, constraints and a fixed fee within one working day.