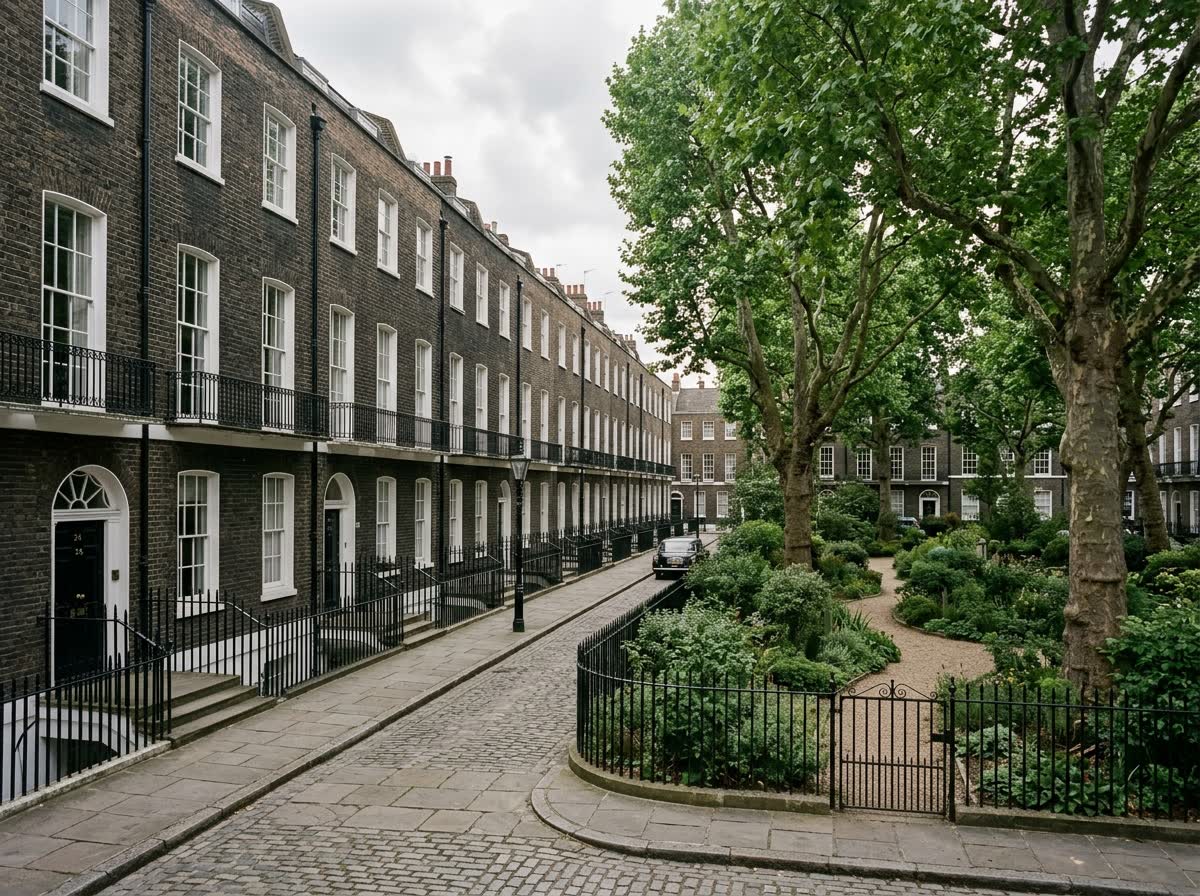
Planning and building regulation drawings in Marylebone (W1U)
Marylebone was laid out for two landowners, the Portman and Howard de Walden estates, and its brick and stucco terraces still carry that planned character. Harley Street gives the district its medical quarter. Many Georgian townhouses here have been converted to consulting rooms, offices and apartments, and there are generous mansion flats as well. A good number of the terraces are statutorily listed.
- MCIAT chartered technologists
- Westminster City Council granted 81% of 418 householder applications
- Drawings in about 7 days
That mix of uses shapes the work. An owner may be reorganising a flat, refitting a consulting room, or working out whether part of a building can change between clinical, office and residential use. Change of use in the Harley Street medical district is a sensitive subject in its own right, so it is worth a conversation before any drawings are produced.
Three conservation areas cover the district: Harley Street, Portman Estate and East Marylebone. They control elevations, rooflines and materials, so alterations visible from the street receive careful attention. Where a terrace is listed, listed building consent is needed for internal alterations too. The estates add another layer, since the Howard de Walden and Portman freeholders' consent is required alongside the council's permission. We find out which designation and which freeholder apply to your building and then draw for both.
Planning in Marylebone: what to know before you apply
Westminster expects a full planning application for most Marylebone work, because conservation area control removes most permitted development, and listed building consent is added where a building carries a listing. No area-specific Article 4 direction is published for the district, so the conservation areas, the listing and the medical-district change-of-use pressures define what is possible. Basement work falls under the City Plan basement policy, which requires a basement impact assessment and limits scale. Estate freeholders' consent is required for leasehold works. We settle each of these questions at the outset, so the application is complete and consistent with what the estate will accept.
Applications are decided by Westminster City Council — its planning pages.
Does your Marylebone project need planning permission?
Marylebone (W1U) in numbers
What Westminster City Council has decided, and what W1U is built of — the two facts that shape every job here.
Householder planning decisions — Westminster City Council
Marylebone (W1U) applications are decided by Westminster City Council; these are its published householder figures for the last four quarters.
| Householder applications decided2025 Q2 to 2026 Q1 | 418 |
|---|---|
| Granted | 340 |
| Refused | 78 |
| Grantedof 418 decisions · England 90% | 81% |
| Decided within 8 weeksof 230, excluding prior approvals | 79% |
Source: Ministry of Housing, Communities and Local Government (PS2 district planning application statistics). Open Government Licence v3.0 Extracted 2026-09-22.
Permitted development prior approvals — Westminster City Council
How the larger-home-extension route has fared with Westminster City Council, which decides W1U notifications.
| Larger home extension prior approvals — not required2024 Q2 to 2026 Q1 | 0 |
|---|---|
| Prior approval granted | 0 |
| Prior approval refused | 0 |
Source: Ministry of Housing, Communities and Local Government (PS1 district planning application statistics). Open Government Licence v3.0 Extracted 2026-09-22.
Planning appeals — Westminster City Council
Refusals in W1U can be appealed to the Planning Inspectorate; this is Westminster City Council's householder appeal record.
| Householder appeals determined2021–2026 | 124 |
|---|---|
| Allowed | 44 |
| Allowedof 124 · England 36% | 35% |
Source: Planning Inspectorate appeals casework. Open Government Licence v3.0 Extracted 2026-09-22.
Conservation areas and Article 4 directions — Westminster City Council
Register counts for Westminster City Council. A count describes what the council has published, never a rank against another council.
| Conservation areas in the register56 dated, 2008–2010 | 56 |
|---|---|
| Article 4 directions in the register | 10 |
| Areas covered by an Article 4 direction | 10 |
Source: MHCLG Planning Data Platform. Open Government Licence v3.0 Extracted 2026-09-22.
- Day 0Measured survey of your Marylebone property — or your existing plans if you have them.
- About 7 daysDrawings issued for your approval. Free redraws until you are happy.
- SubmissionWe validate against Westminster City Council’s checklist and submit on your behalf.
- Council: 8-week targetHouseholder applications carry an 8-week statutory target. Westminster City Council decided 79% of 230 recent householder applications inside it.
Source: Ministry of Housing, Communities and Local Government (PS2 district planning application statistics). Open Government Licence v3.0 Extracted 2026-09-22.
Streets and neighbourhoods in W1U
Nearby postcode districts
Marylebone (W1U) — FAQs
Can I turn part of a Harley Street building from consulting rooms to flats?+
Do I need the Portman or Howard de Walden estate's agreement for alterations?+
Get your free Marylebone planning assessment
Tell us your W1U address and ambition — feasibility, constraints and a fixed fee within one working day.