Planning and building regulation drawings in Pinner (HA5)
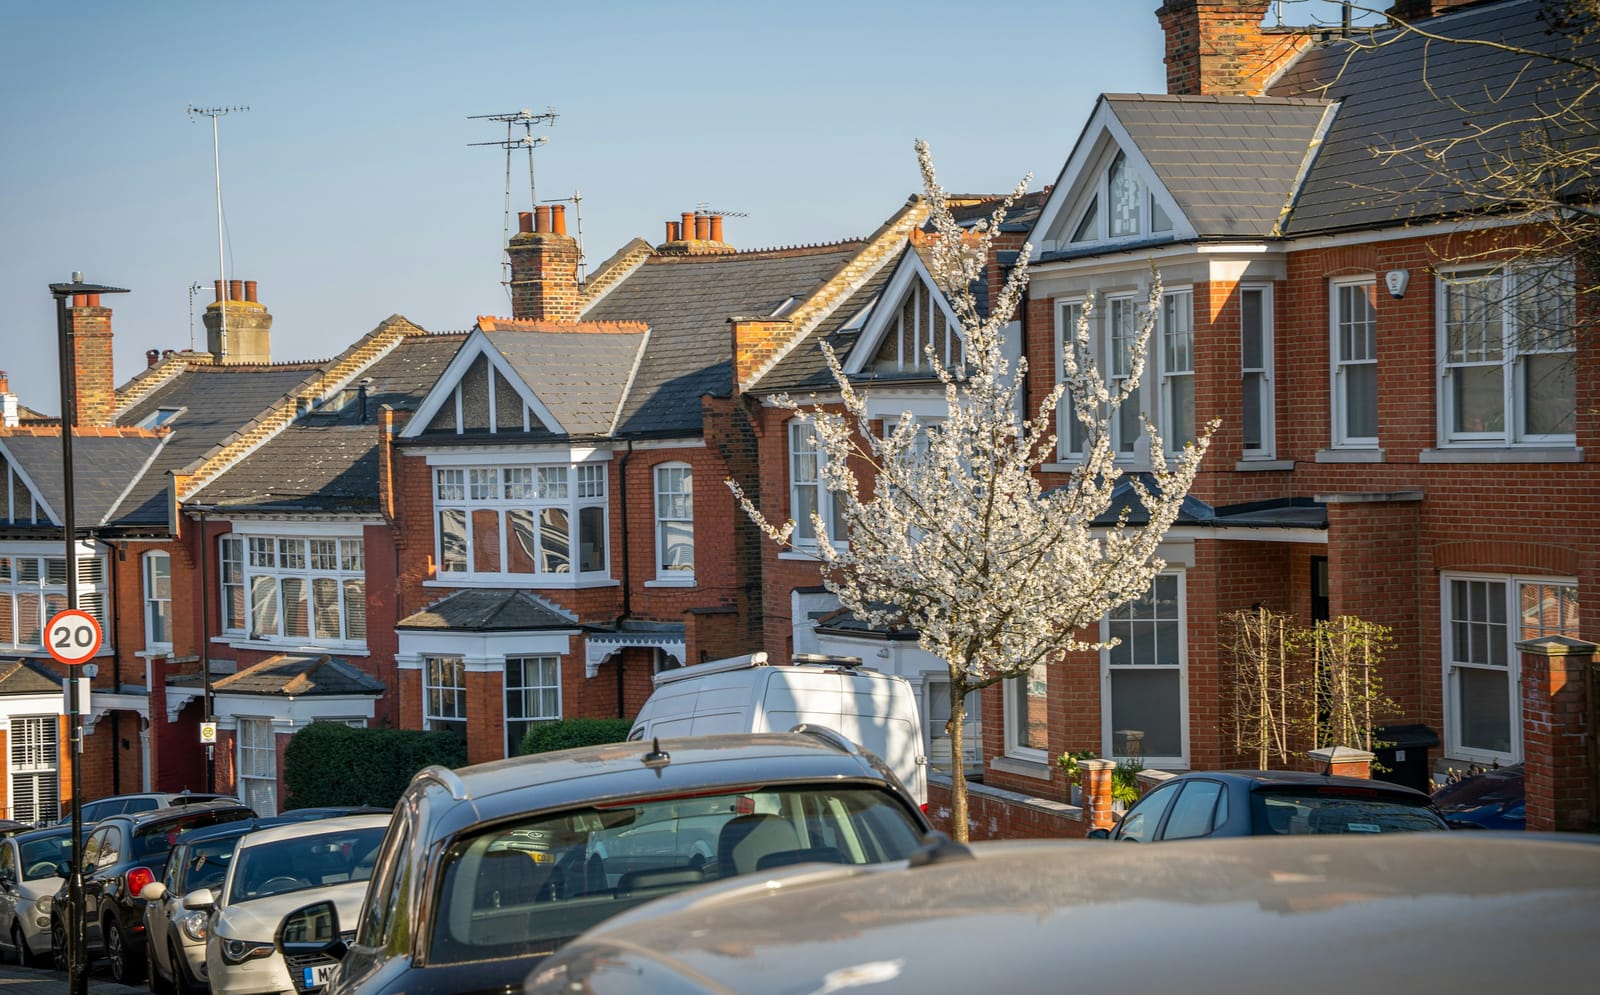
HA5 is Pinner and Hatch End, and in this district the designations on a street usually come before any question of design. Pinner has a medieval village core of timber-framed buildings around the sloping High Street and the Grade I church of St John the Baptist, and Bridge Street, Church Lane and Chapel Lane are among the recorded streets. Around the village sit 1920s and 1930s Metro-land semis and detached houses, and older cottages and estate housing on Waxwell Lane and the Pinner Hill slopes.
- MCIAT chartered technologists
- London Borough of Harrow granted 83% of 894 householder applications
- Drawings in about 7 days
Hatch End sits next to it and is a suburb of Edwardian houses, interwar semis and detached homes, with Arts-and-Crafts pockets of gables, timber and tile-hung fronts. Royston Park Road, Courtenay Avenue and Cedar Drive are recorded streets here. Plots are generally large and well treed, which gives room for a considered rear or side addition, but trees bring their own rules: tree preservation orders and root protection areas often shape a footprint and foundation design before any decision on style.
The designations decide the route. Pinner High Street, Pinner Hill Estate and Waxwell Lane are all recorded conservation areas, and further areas around Moss Lane, East End Farm and the Pinnerwood Park Estate narrow where unrestricted work is possible. Article 4 directions apply in several, including Pinnerwood Park Estate and Pinner Hill Estate, so external changes such as windows, roofs, extensions and boundary alterations can need a planning application there. A like-for-like repair is not development and needs no application. Roof enlargements, side extensions and rear extensions of more than one storey are not permitted development in any conservation area.
Planning in Pinner: what to know before you apply
Harrow controls development in the Pinner conservation areas with particular care for the historic street pattern and for listed and locally listed buildings, so the effect on the setting of a listed neighbour is weighed as well as the house itself. In the Article 4 areas the council requires an application for the changes each direction covers, which would otherwise be permitted. Hatch End's larger detached plots still face scrutiny of scale and of the effect on a low-density street scene, and visible elevations with gables or tile-hanging call for careful material matching. Harrow also uses Article 4 directions for HMO conversions in designated wards, and a tree survey is sensible before footprints are fixed. A flat has no householder permitted development rights anywhere in HA5.
Applications are decided by London Borough of Harrow — its planning pages.
Does your Pinner project need planning permission?
Pinner (HA5) in numbers
What London Borough of Harrow has decided, and what HA5 is built of — the two facts that shape every job here.
Householder planning decisions — London Borough of Harrow
Pinner (HA5) applications are decided by London Borough of Harrow; these are its published householder figures for the last four quarters.
| Householder applications decided2025 Q2 to 2026 Q1 | 894 |
|---|---|
| Granted | 739 |
| Refused | 155 |
| Grantedof 894 decisions · England 90% | 83% |
| Decided within 8 weeksof 677, excluding prior approvals | 94% |
Source: Ministry of Housing, Communities and Local Government (PS2 district planning application statistics). Open Government Licence v3.0 Extracted 2026-09-22.
Permitted development prior approvals — London Borough of Harrow
How the larger-home-extension route has fared with London Borough of Harrow, which decides HA5 notifications.
| Larger home extension prior approvals — not required2024 Q2 to 2026 Q1 | 617 |
|---|---|
| Prior approval granted | 47 |
| Prior approval refused | 171 |
| Grantedof 218 determined | 22% |
Source: Ministry of Housing, Communities and Local Government (PS1 district planning application statistics). Open Government Licence v3.0 Extracted 2026-09-22.
Planning appeals — London Borough of Harrow
Refusals in HA5 can be appealed to the Planning Inspectorate; this is London Borough of Harrow's householder appeal record.
| Householder appeals determined2021–2026 | 319 |
|---|---|
| Allowed | 135 |
| Allowedof 319 · England 36% | 42% |
Source: Planning Inspectorate appeals casework. Open Government Licence v3.0 Extracted 2026-09-22.
Conservation areas and Article 4 directions — London Borough of Harrow
Register counts for London Borough of Harrow. A count describes what the council has published, never a rank against another council.
| Conservation areas in the register | 27 |
|---|
Source: MHCLG Planning Data Platform. Open Government Licence v3.0 Extracted 2026-09-22.
What HA5 is built of
Residential building form across Pinner (HA5), from 364 classified buildings — the fact that decides party walls, side returns and loft headroom before any policy does.
| Attached on more than one side | 26% |
|---|---|
| Attached on one side | 52% |
| Detached | 23% |
| Median building footprint | 88 m² |
| Addresses per buildingAbove about 2 means flats and maisonettes dominate | 1.18 |
| Buildings classified | 364 |
Source: Ordnance Survey National Geographic Database (derived statistics). Contains OS data © Crown copyright and database right 2026. Contains Royal Mail data © Royal Mail copyright and database right 2026. Extracted 2026-09-22.
- Day 0Measured survey of your Pinner property — or your existing plans if you have them.
- About 7 daysDrawings issued for your approval. Free redraws until you are happy.
- SubmissionWe validate against London Borough of Harrow’s checklist and submit on your behalf.
- Council: 8-week targetHouseholder applications carry an 8-week statutory target. London Borough of Harrow decided 94% of 677 recent householder applications inside it.
Source: Ministry of Housing, Communities and Local Government (PS2 district planning application statistics). Open Government Licence v3.0 Extracted 2026-09-22.
Streets and neighbourhoods in HA5
Nearby postcode districts
Pinner (HA5) — FAQs
Will a tree preservation order stop me extending in Hatch End?+
Does Article 4 apply to every Pinner street?+
Get your free Pinner planning assessment
Tell us your HA5 address and ambition — feasibility, constraints and a fixed fee within one working day.