Planning and building regulation drawings in Barking (IG11)
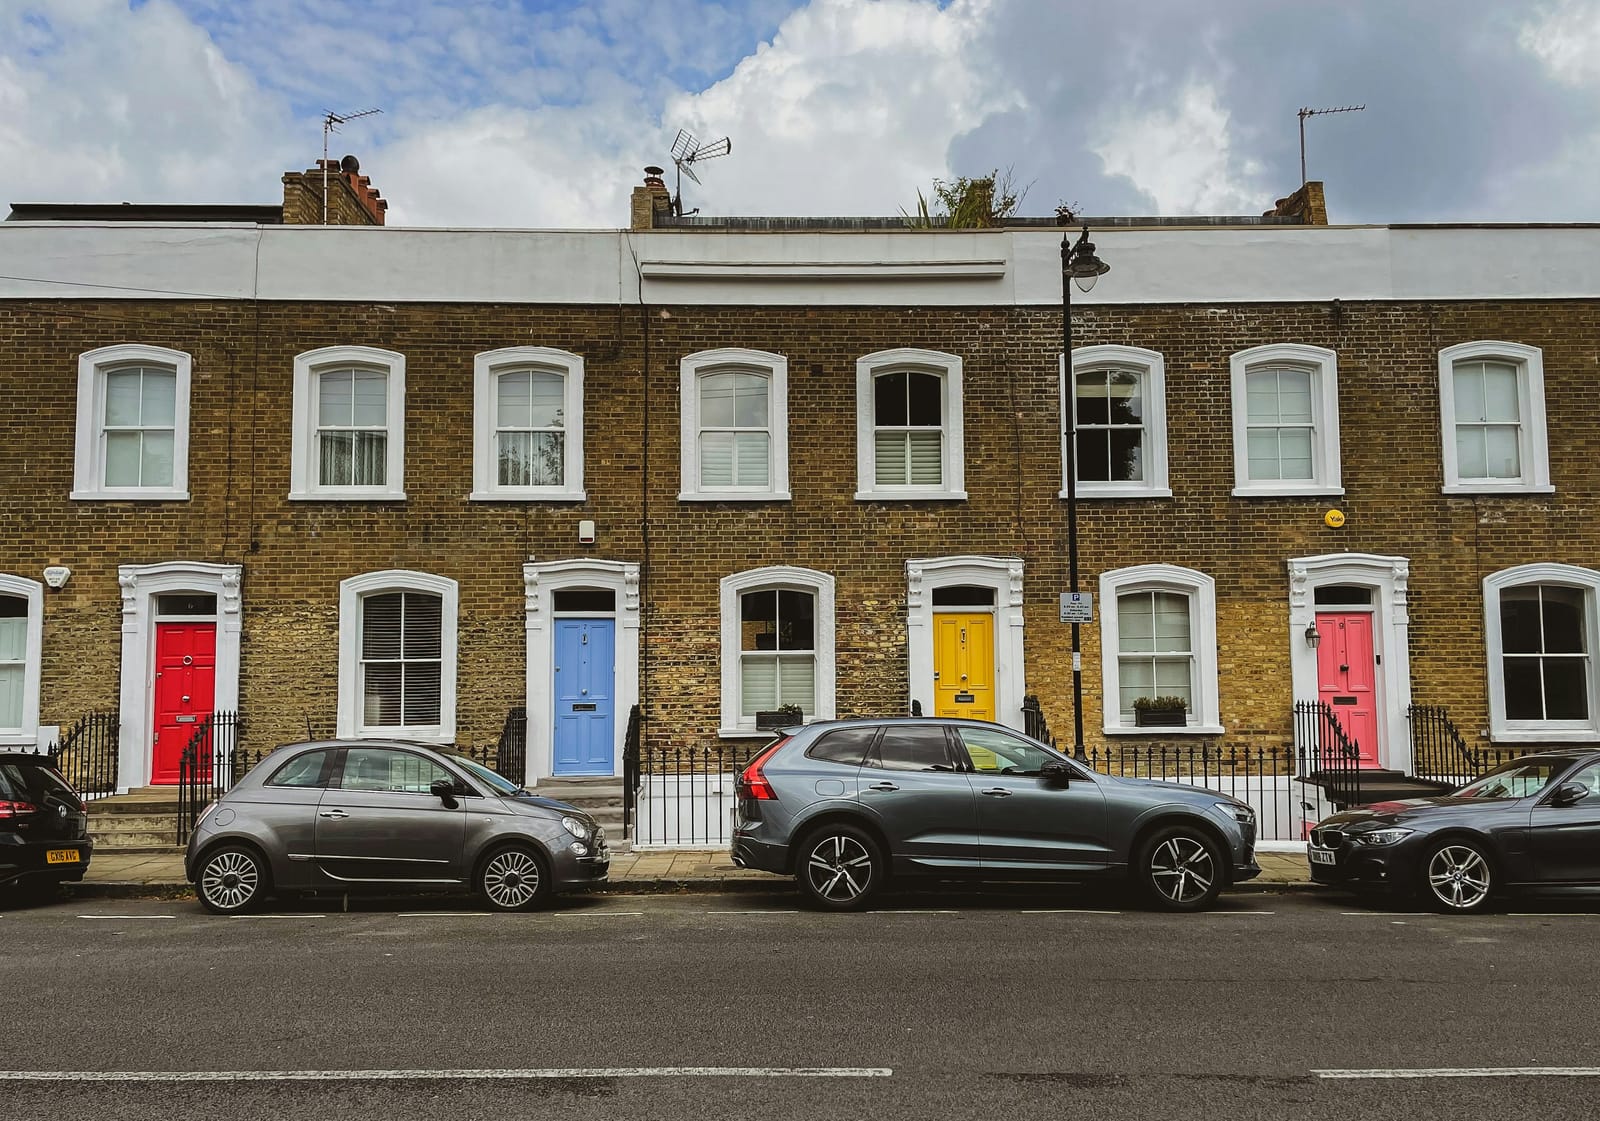
IG11 covers two very different kinds of Barking. Around the town centre the history is deep. The ruins of Barking Abbey and St Margaret's church sit at the heart of the old core, and the housing runs from there through Victorian and Edwardian terraces, with interwar semis and later suburban streets spreading outward. Abbey Road, East Street, North Street and Linton Road are among the recorded streets. A home in this part of town may stand close to a scheduled monument or a listed building, so the effect on those surroundings is part of the design question as well as the house itself.
- MCIAT chartered technologists
- London Borough of Barking and Dagenham granted 68% of 406 householder applications
- Drawings in about 7 days
South of the centre, Thames View is a planned 1950s London County Council overspill estate laid out on former marshland. Its low-rise council-built houses and blocks sit on an open, regular layout, and many are now privately owned after Right to Buy, so many owners there can now plan rear extensions and loft conversions of their own. Bastable Avenue, River Road, Renwick Road, Castle Road and Moore Crescent are among the streets recorded for the area. The estate reads as one composition, so where an application is needed a new addition is judged against a consistent street rhythm rather than as a single house. Matching the original facing brick, render and roof tiles matters, and a front or side extension can disturb the planned spacing.
Two constraints stand out. The Abbey and Barking Town Centre Conservation Area and the Abbey Road Riverside Conservation Area control changes in the older core. The council confirmed a direction in January 2022 that removes the permitted development right to add storeys to a home, understood to apply across the borough apart from designated industrial land, so an upward extension in IG11 needs planning permission. We confirm its reach for each address. At Thames View the low-lying ground near the river means ground conditions and the flood-zone position deserve an early look, because they affect foundations and drainage at building-regulations stage.
Planning in Barking: what to know before you apply
Barking and Dagenham operates a borough-wide Article 4 direction over HMO conversions, which applies if a house is to be shared by three to six unrelated people, and it controls design around Barking Town Centre. In a conservation area, roof enlargements, side extensions and rear extensions of more than one storey are not permitted development, and listed building consent is needed for works affecting the character of a listed building. The direction on adding storeys means an extra floor on top of a house needs a planning application, though a loft conversion within the existing roof is a separate permitted development right and is not affected by it. Flats have no householder permitted development rights. At Thames View we know of no area-specific Article 4 direction, so standard householder rights and the council's design guidance govern. We confirm the position for your address before drawing.
Applications are decided by London Borough of Barking and Dagenham — its planning pages.
Does your Barking project need planning permission?
Barking (IG11) in numbers
What London Borough of Barking and Dagenham has decided, and what IG11 is built of — the two facts that shape every job here.
Householder planning decisions — London Borough of Barking and Dagenham
Barking (IG11) applications are decided by London Borough of Barking and Dagenham; these are its published householder figures for the last four quarters.
| Householder applications decided2025 Q2 to 2026 Q1 | 406 |
|---|---|
| Granted | 276 |
| Refused | 130 |
| Grantedof 406 decisions · England 90% | 68% |
| Decided within 8 weeksof 379, excluding prior approvals | 100% |
Source: Ministry of Housing, Communities and Local Government (PS2 district planning application statistics). Open Government Licence v3.0 Extracted 2026-09-22.
Permitted development prior approvals — London Borough of Barking and Dagenham
How the larger-home-extension route has fared with London Borough of Barking and Dagenham, which decides IG11 notifications.
| Larger home extension prior approvals — not required2024 Q2 to 2026 Q1 | 501 |
|---|---|
| Prior approval granted | 14 |
| Prior approval refused | 76 |
| Grantedof 90 determined | 16% |
Source: Ministry of Housing, Communities and Local Government (PS1 district planning application statistics). Open Government Licence v3.0 Extracted 2026-09-22.
Planning appeals — London Borough of Barking and Dagenham
Refusals in IG11 can be appealed to the Planning Inspectorate; this is London Borough of Barking and Dagenham's householder appeal record.
| Householder appeals determined2021–2026 | 171 |
|---|---|
| Allowed | 52 |
| Allowedof 171 · England 36% | 30% |
Source: Planning Inspectorate appeals casework. Open Government Licence v3.0 Extracted 2026-09-22.
Conservation areas and Article 4 directions — London Borough of Barking and Dagenham
Register counts for London Borough of Barking and Dagenham. A count describes what the council has published, never a rank against another council.
| Conservation areas in the register | 4 |
|---|---|
| Article 4 directions in the register | 3 |
| Areas covered by an Article 4 direction | 3 |
Source: MHCLG Planning Data Platform. Open Government Licence v3.0 Extracted 2026-09-22.
What IG11 is built of
Residential building form across Barking (IG11), from 261 classified buildings — the fact that decides party walls, side returns and loft headroom before any policy does.
| Attached on more than one side | 60% |
|---|---|
| Attached on one side | 38% |
| Detached | 2% |
| Median building footprint | 59 m² |
| Addresses per buildingAbove about 2 means flats and maisonettes dominate | 1.92 |
| Buildings classified | 261 |
Source: Ordnance Survey National Geographic Database (derived statistics). Contains OS data © Crown copyright and database right 2026. Contains Royal Mail data © Royal Mail copyright and database right 2026. Extracted 2026-09-22.
- Day 0Measured survey of your Barking property — or your existing plans if you have them.
- About 7 daysDrawings issued for your approval. Free redraws until you are happy.
- SubmissionWe validate against London Borough of Barking and Dagenham’s checklist and submit on your behalf.
- Council: 8-week targetHouseholder applications carry an 8-week statutory target. London Borough of Barking and Dagenham decided 100% of 379 recent householder applications inside it.
Source: Ministry of Housing, Communities and Local Government (PS2 district planning application statistics). Open Government Licence v3.0 Extracted 2026-09-22.
Streets and neighbourhoods in IG11
Nearby postcode districts
Barking (IG11) — FAQs
Can I build a loft conversion in Barking without planning permission?+
Do I need to worry about flood risk if I extend a house at Thames View?+
Get your free Barking planning assessment
Tell us your IG11 address and ambition — feasibility, constraints and a fixed fee within one working day.