Planning and building regulation drawings in Homerton (E9)
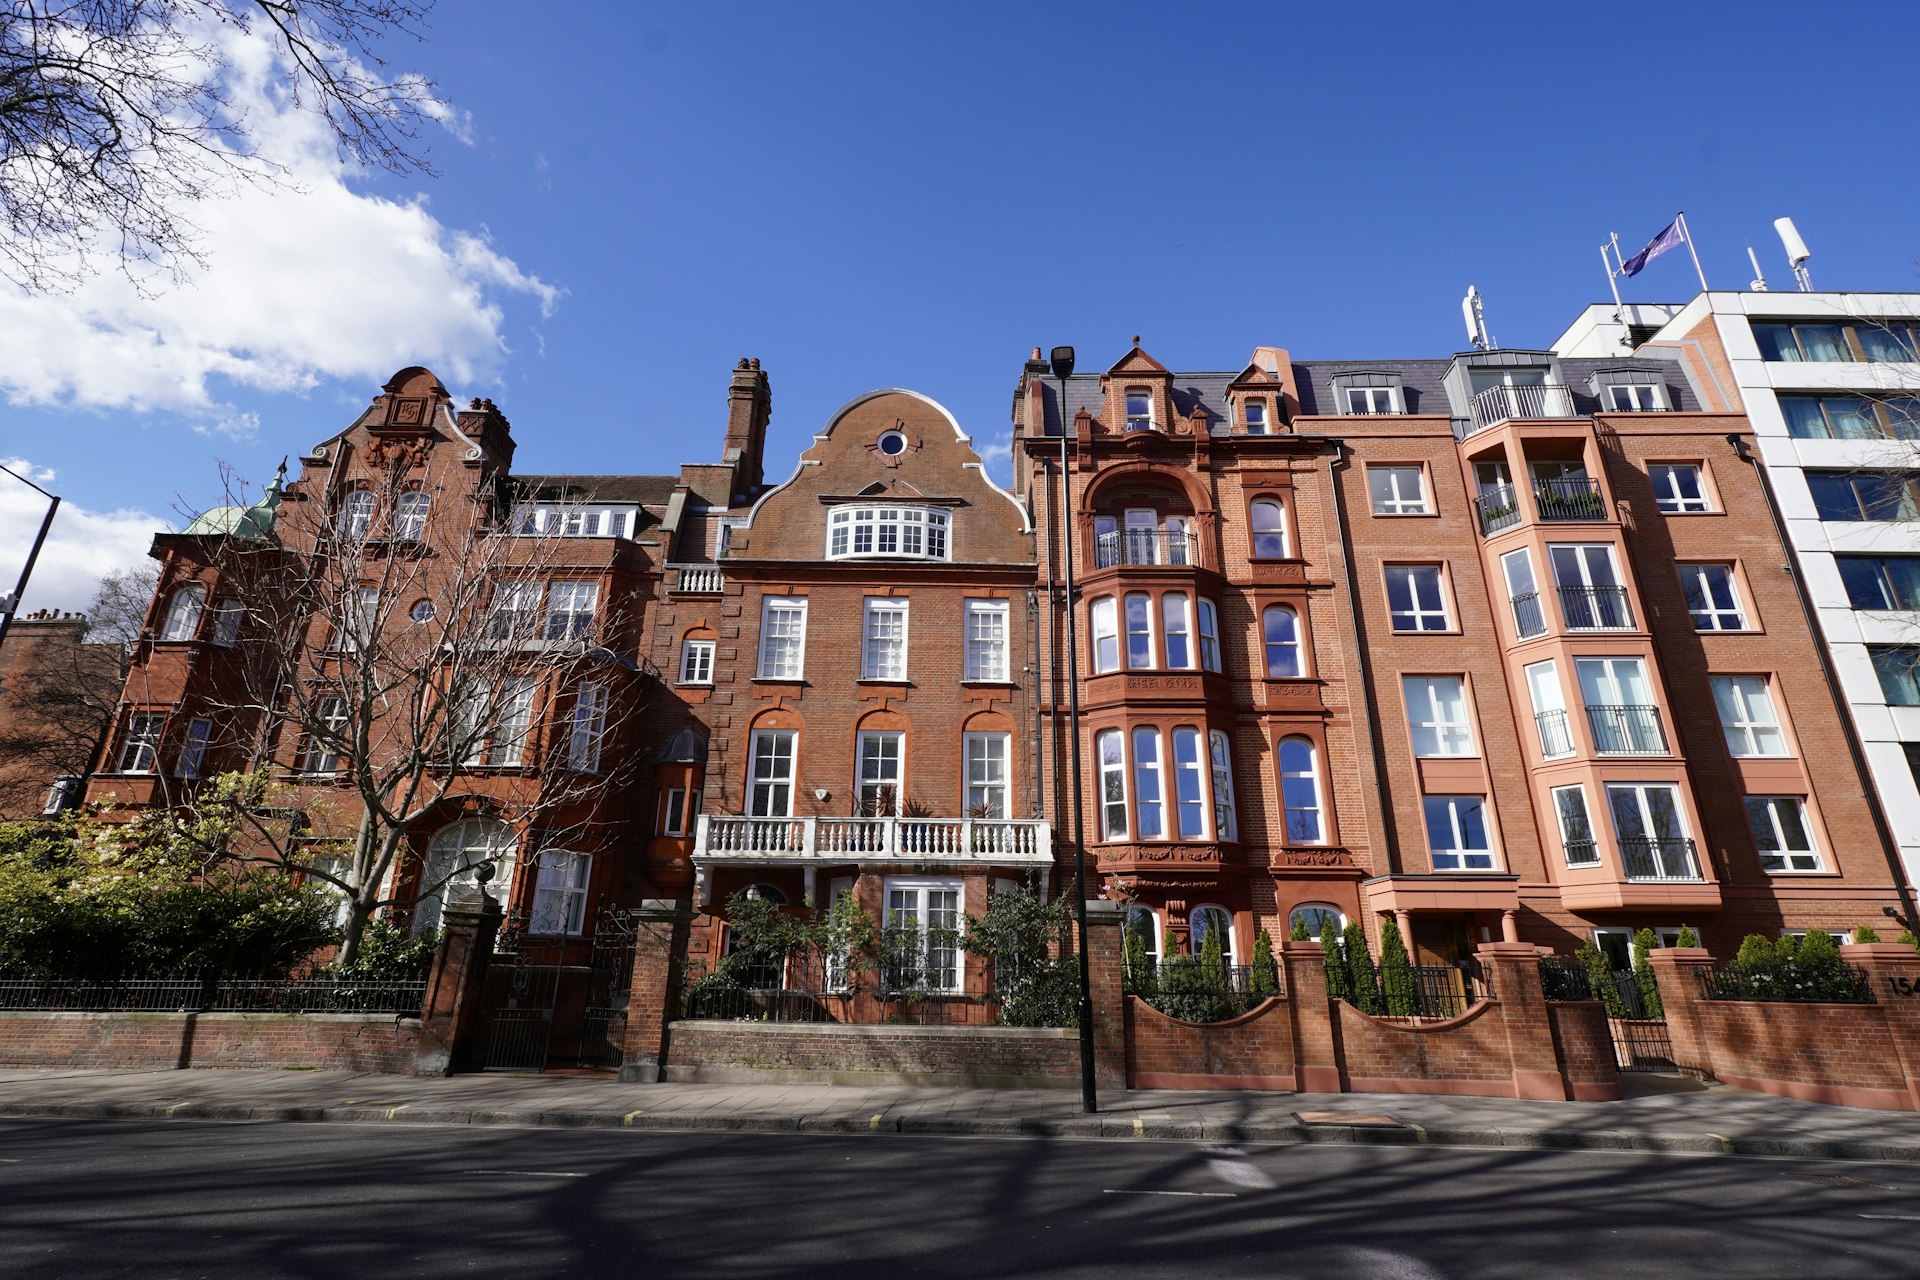
E9 divides into a settled residential half and an industrial half that has been reinvented. Homerton is the former: Victorian terraces and villas facing Victoria Park and gathered around Well Street, with post-war estates through the middle towards Homerton High Street, and Victoria Park Road and Cassland Road among its streets. Hackney Wick is the latter, a district beside the River Lea and the Olympic Park built on warehouses and factories, now filled with live-work space, artists' studios and newer blocks; Wick Lane, Berkshire Road, Christie Road and Annis Road are among its streets.
- MCIAT chartered technologists
- London Borough of Hackney granted 84% of 421 householder applications
- Drawings in about 7 days
A Homerton homeowner with a Victorian house may be weighing a rear or roof project, and the park edge adds a particular consideration: mature trees, which are a routine factor on rear and roof projects. In Hackney Wick, the typical commission looks different. It is a warehouse turned into homes, a live-work unit reworked, a roof-level addition or an internal reconfiguration, and building regulations compliance carries as much weight as planning because the buildings were never designed for housing.
The designations follow the split. The Victoria Park conservation area controls the villa and terrace frontages facing the park, and Well Street protects the older centre of Homerton. In the Wick, the Hackney Wick and Fish Island areas guard the industrial character against unsympathetic roof and facade changes. Add the canal and River Lea, which raise flood and surface-water questions, and Olympic-fringe regeneration that brings tight townscape and amenity scrutiny to new floorspace.
Planning in Homerton: what to know before you apply
Hackney reads E9 proposals through the conservation area that applies, and these differ in what they protect. Near Victoria Park and Well Street the concern is frontage, roofline and the character of the park edge. In Hackney Wick and Fish Island the concern is whether new roof or facade work respects the industrial buildings. Conversions of former commercial space raise change-of-use questions and detailed compliance requirements. Close to the water, flood risk and surface-water drainage need to be addressed in the scheme. We check designations, trees and flood position for your address first, and shape the drawings around what the case officer will ask.
Applications are decided by London Borough of Hackney — its planning pages.
Does your Homerton project need planning permission?
Homerton (E9) in numbers
What London Borough of Hackney has decided, and what E9 is built of — the two facts that shape every job here.
Householder planning decisions — London Borough of Hackney
Homerton (E9) applications are decided by London Borough of Hackney; these are its published householder figures for the last four quarters.
| Householder applications decided2025 Q2 to 2026 Q1 | 421 |
|---|---|
| Granted | 355 |
| Refused | 66 |
| Grantedof 421 decisions · England 90% | 84% |
| Decided within 8 weeksof 249, excluding prior approvals | 89% |
Source: Ministry of Housing, Communities and Local Government (PS2 district planning application statistics). Open Government Licence v3.0 Extracted 2026-09-22.
Permitted development prior approvals — London Borough of Hackney
How the larger-home-extension route has fared with London Borough of Hackney, which decides E9 notifications.
| Larger home extension prior approvals — not required2024 Q2 to 2026 Q1 | 35 |
|---|---|
| Prior approval granted | 25 |
| Prior approval refused | 7 |
| Grantedof 32 determined | 78% |
Source: Ministry of Housing, Communities and Local Government (PS1 district planning application statistics). Open Government Licence v3.0 Extracted 2026-09-22.
Planning appeals — London Borough of Hackney
Refusals in E9 can be appealed to the Planning Inspectorate; this is London Borough of Hackney's householder appeal record.
| Householder appeals determined2021–2026 | 213 |
|---|---|
| Allowed | 105 |
| Allowedof 213 · England 36% | 49% |
Source: Planning Inspectorate appeals casework. Open Government Licence v3.0 Extracted 2026-09-22.
Conservation areas and Article 4 directions — London Borough of Hackney
Register counts for London Borough of Hackney. A count describes what the council has published, never a rank against another council.
| Conservation areas in the register42 dated, 1969–2021 | 44 |
|---|
Source: MHCLG Planning Data Platform. Open Government Licence v3.0 Extracted 2026-09-22.
What E9 is built of
Residential building form across Homerton (E9), from 397 classified buildings — the fact that decides party walls, side returns and loft headroom before any policy does.
| Attached on more than one side | 75% |
|---|---|
| Attached on one side | 20% |
| Detached | 5% |
| Median building footprint | 54 m² |
| Addresses per buildingAbove about 2 means flats and maisonettes dominate | 2.76 |
| Buildings classified | 397 |
Source: Ordnance Survey National Geographic Database (derived statistics). Contains OS data © Crown copyright and database right 2026. Contains Royal Mail data © Royal Mail copyright and database right 2026. Extracted 2026-09-22.
- Day 0Measured survey of your Homerton property — or your existing plans if you have them.
- About 7 daysDrawings issued for your approval. Free redraws until you are happy.
- SubmissionWe validate against London Borough of Hackney’s checklist and submit on your behalf.
- Council: 8-week targetHouseholder applications carry an 8-week statutory target. London Borough of Hackney decided 89% of 249 recent householder applications inside it.
Source: Ministry of Housing, Communities and Local Government (PS2 district planning application statistics). Open Government Licence v3.0 Extracted 2026-09-22.
Streets and neighbourhoods in E9
Nearby postcode districts
Homerton (E9) — FAQs
Can I convert my Hackney Wick workspace into a home?+
I live opposite Victoria Park. Will the conservation area stop me extending?+
Get your free Homerton planning assessment
Tell us your E9 address and ambition — feasibility, constraints and a fixed fee within one working day.