Planning and building regulation drawings in Barnes (SW13)
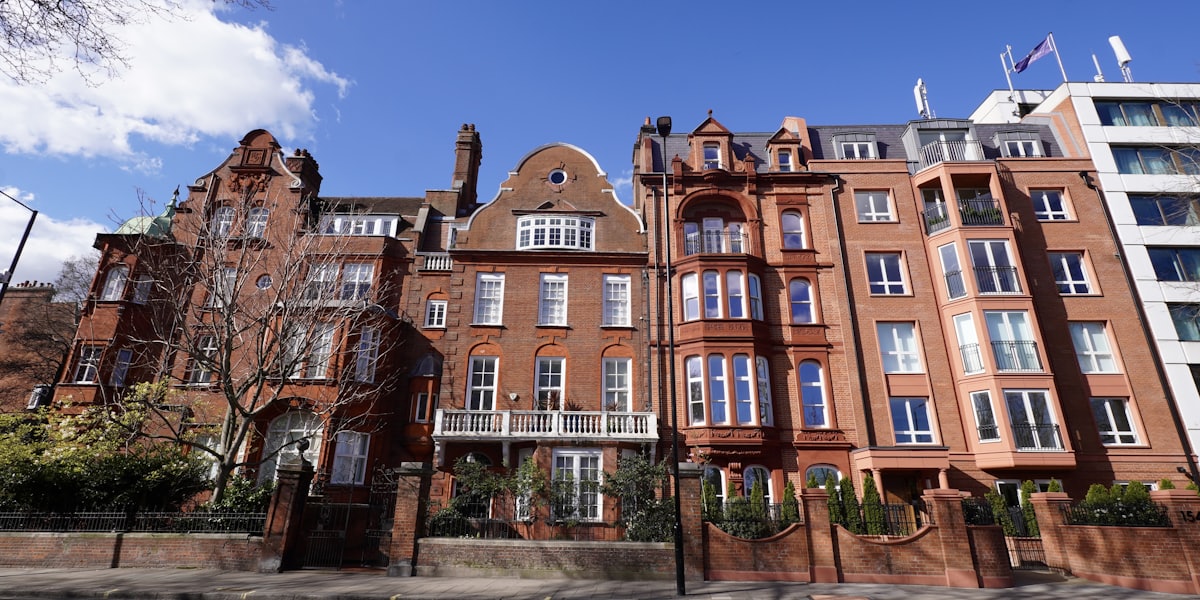
Barnes still feels like a village that got swallowed by London rather than one built to be part of it. Walk from the green down toward the river and the housing tells that story in layers: Victorian and Edwardian terraces and cottages clustered around Barnes Green, then the grander Italianate semi-detached villas strung along Castelnau as it runs toward Hammersmith Bridge, then the riverside houses on Lonsdale Road that back straight onto the Thames towpath. Almost none of it was built with an eye to a side-return extension or a loft dormer, which is exactly the puzzle most homeowners here are trying to solve.
- MCIAT chartered technologists
- London Borough of Richmond upon Thames granted 82% of 1362 householder applications
- Drawings in about 7 days
What makes SW13 distinctive isn't just the age of the stock, it's how much of the neighbourhood sits inside a conservation area. Barnes Common, Barnes Green, Castelnau and Madrid Road between them cover most of the postcode, and Barnes Common itself is protected open land that shapes what can happen at the edges of nearby gardens. Add the flood-zone considerations that come with a Thames-fronting street like Lonsdale Road, and the village character that residents and the council both seem determined to keep intact, and you end up with a district where the same rear extension that sails through in a newer suburb needs a proper look before anyone puts pencil to paper. That's the work we do: reading a specific address against its conservation area boundary, its flood-zone status if it's near the water, and its street's own history, then drawing something that fits the constraints instead of fighting them.
Planning in Barnes: what to know before you apply
Richmond runs one of the more extensive Article 4 programmes in London, stripping back permitted development rights across parts of the borough. Barnes itself doesn't have one of those directions; the control here comes from its four conservation areas, which already remove some permitted development rights under national rules. A homeowner shouldn't assume a loft conversion or rear extension is automatically permitted development just because it would be elsewhere; conservation area status alone can mean a full householder application is needed. Properties near the Thames carry an added flood-zone layer that affects floor levels and drainage detail. Richmond's planning team expects drawings that show they understand both, so we check the conservation area and flood-zone status for the exact address before starting anything.
Applications are decided by London Borough of Richmond upon Thames — its planning pages.
Does your Barnes project need planning permission?
Barnes (SW13) in numbers
What London Borough of Richmond upon Thames has decided, and what SW13 is built of — the two facts that shape every job here.
Householder planning decisions — London Borough of Richmond upon Thames
Barnes (SW13) applications are decided by London Borough of Richmond upon Thames; these are its published householder figures for the last four quarters.
| Householder applications decided2025 Q2 to 2026 Q1 | 1,362 |
|---|---|
| Granted | 1,113 |
| Refused | 249 |
| Grantedof 1362 decisions · England 90% | 82% |
| Decided within 8 weeksof 958, excluding prior approvals | 98% |
Source: Ministry of Housing, Communities and Local Government (PS2 district planning application statistics). Open Government Licence v3.0 Extracted 2026-09-22.
Permitted development prior approvals — London Borough of Richmond upon Thames
How the larger-home-extension route has fared with London Borough of Richmond upon Thames, which decides SW13 notifications.
| Larger home extension prior approvals — not required2024 Q2 to 2026 Q1 | 0 |
|---|---|
| Prior approval granted | 135 |
| Prior approval refused | 46 |
| Grantedof 181 determined | 75% |
Source: Ministry of Housing, Communities and Local Government (PS1 district planning application statistics). Open Government Licence v3.0 Extracted 2026-09-22.
Planning appeals — London Borough of Richmond upon Thames
Refusals in SW13 can be appealed to the Planning Inspectorate; this is London Borough of Richmond upon Thames's householder appeal record.
| Householder appeals determined2021–2026 | 379 |
|---|---|
| Allowed | 169 |
| Allowedof 379 · England 36% | 45% |
Source: Planning Inspectorate appeals casework. Open Government Licence v3.0 Extracted 2026-09-22.
Conservation areas and Article 4 directions — London Borough of Richmond upon Thames
Register counts for London Borough of Richmond upon Thames. A count describes what the council has published, never a rank against another council.
| Conservation areas in the register85 dated, 1969–2023 | 85 |
|---|
Source: MHCLG Planning Data Platform. Open Government Licence v3.0 Extracted 2026-09-22.
What SW13 is built of
Residential building form across Barnes (SW13), from 328 classified buildings — the fact that decides party walls, side returns and loft headroom before any policy does.
| Attached on more than one side | 48% |
|---|---|
| Attached on one side | 47% |
| Detached | 5% |
| Median building footprint | 75 m² |
| Addresses per buildingAbove about 2 means flats and maisonettes dominate | 1.29 |
| Buildings classified | 328 |
Source: Ordnance Survey National Geographic Database (derived statistics). Contains OS data © Crown copyright and database right 2026. Contains Royal Mail data © Royal Mail copyright and database right 2026. Extracted 2026-09-22.
- Day 0Measured survey of your Barnes property — or your existing plans if you have them.
- About 7 daysDrawings issued for your approval. Free redraws until you are happy.
- SubmissionWe validate against London Borough of Richmond upon Thames’s checklist and submit on your behalf.
- Council: 8-week targetHouseholder applications carry an 8-week statutory target. London Borough of Richmond upon Thames decided 98% of 958 recent householder applications inside it.
Source: Ministry of Housing, Communities and Local Government (PS2 district planning application statistics). Open Government Licence v3.0 Extracted 2026-09-22.
Streets and neighbourhoods in SW13
Nearby postcode districts
Barnes (SW13) — FAQs
Is my house in a conservation area if it's near Barnes Green?+
Do I need extra drawings for a house on Lonsdale Road because of the river?+
Get your free Barnes planning assessment
Tell us your SW13 address and ambition — feasibility, constraints and a fixed fee within one working day.