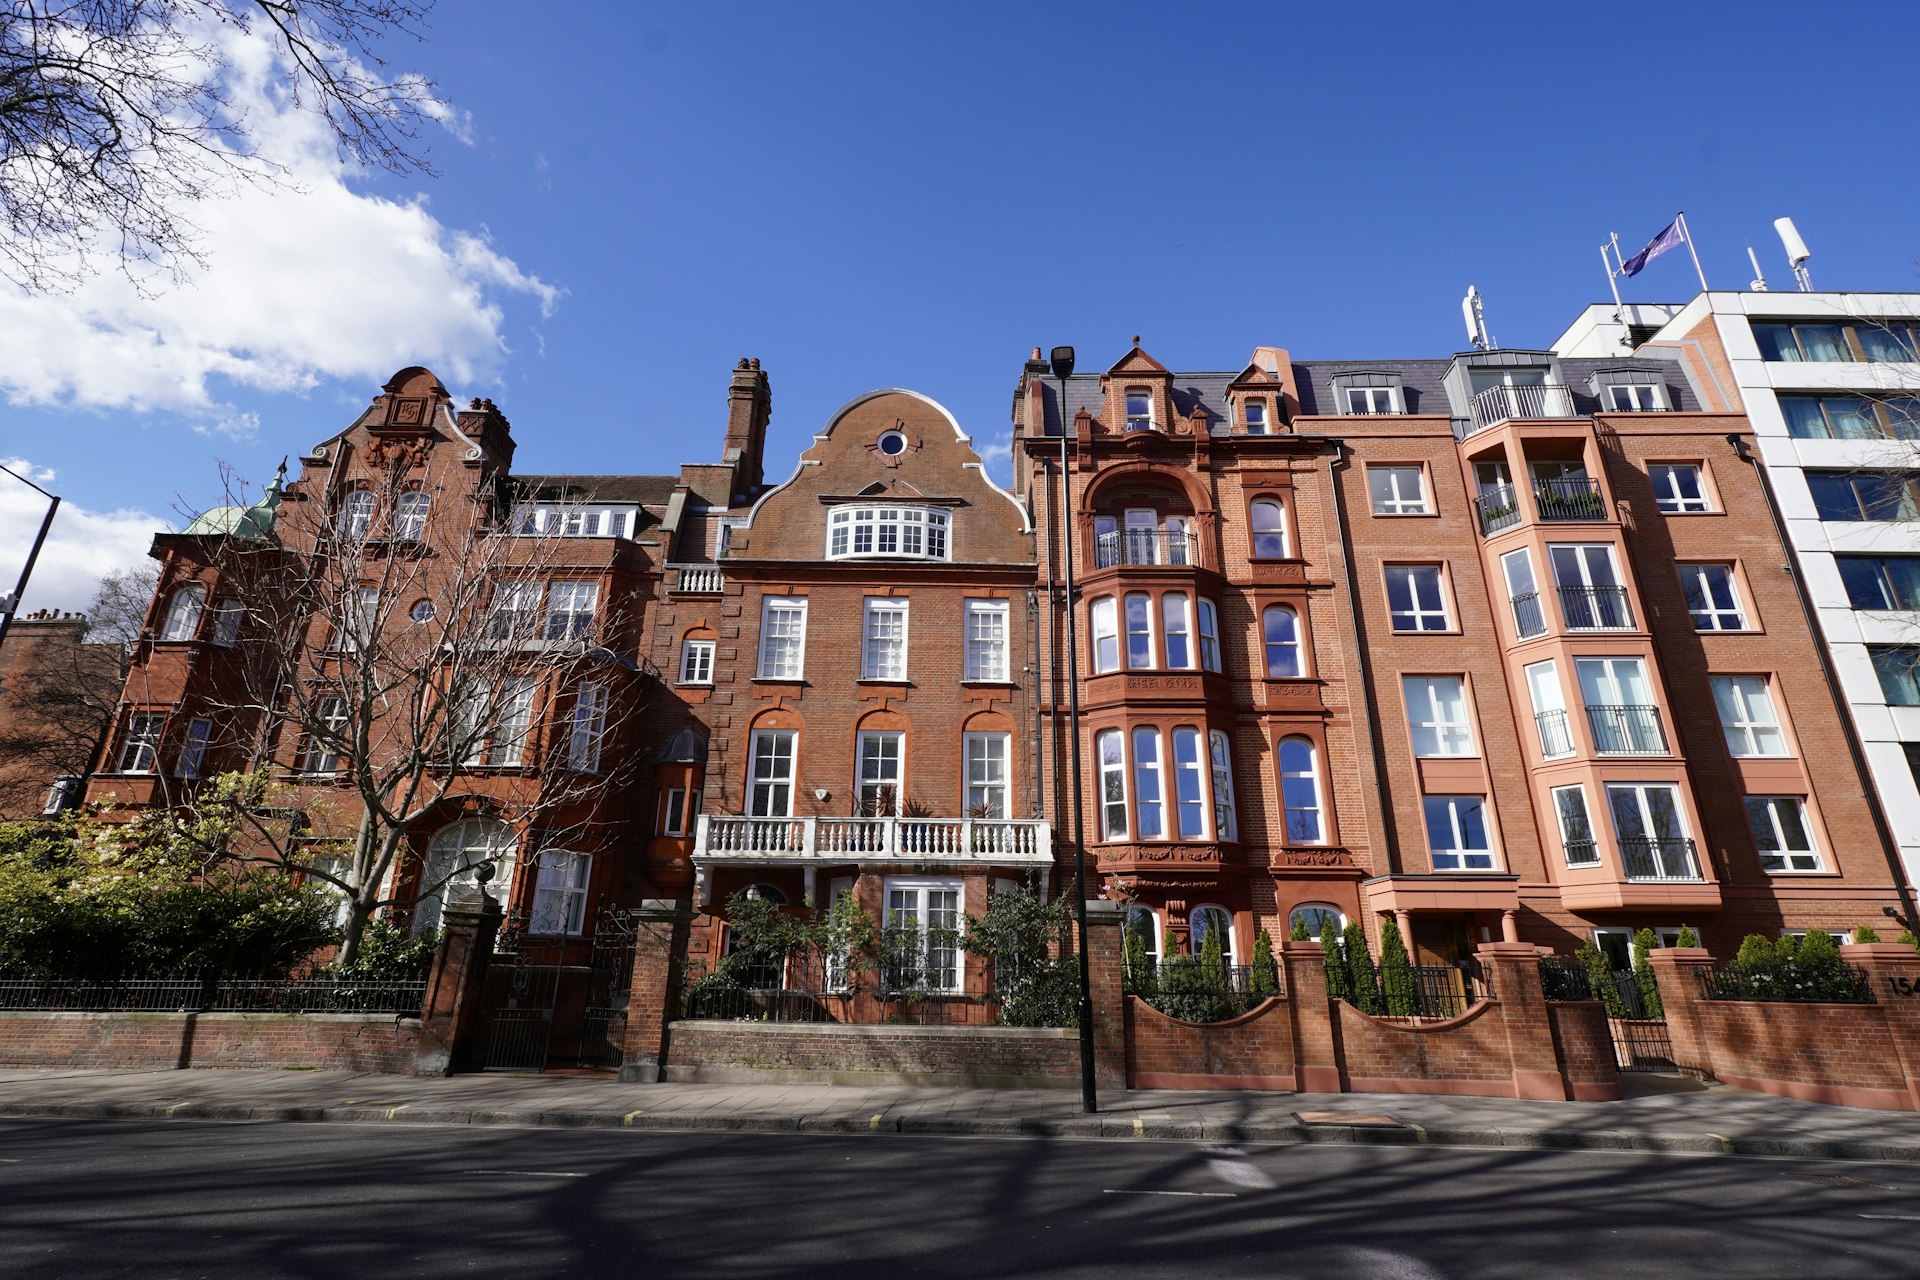
Planning and building regulation drawings in World's End (SW10)
World's End sits where Chelsea runs out toward the river, and the postcode carries two very different building types side by side. Along the King's Road and Lots Road, rows of Victorian terraces and cottages give homeowners the usual rear-return and loft questions, while a short walk away the World's End estate towers and their neighbouring blocks bring a completely different set of concerns: leasehold consents, shared structure, and management company sign-off before a single planning drawing gets submitted. Anyone drafting for this postcode has to ask early which world they're in.
- MCIAT chartered technologists
- Royal Borough of Kensington and Chelsea granted 94% of 574 householder applications
- Drawings in about 7 days
The terraces cluster inside conservation areas such as Lots Village, Cheyne and Chelsea Park/Carlyle, and that coverage removes most of the permitted development rights a homeowner further out might take for granted. A rear extension that would sail through in a non-designated street here needs a full application, with elevations and materials scrutinised against the character of the surrounding terrace. Flat conversions in the mansion and estate blocks face a different filter: internal reconfiguration is often the only route available, and even that can trigger a listed-building or leasehold check depending on the block. Basements are their own category again. The borough's policy is one of the tightest in the country, generally capping new subterranean space at a single storey, and the riverside setting near the Thames adds flood-risk and drainage questions of its own. Streets like Waterford Road, Michael Road and Parkgate Road show the same mix of terrace and estate housing found across the postcode, which is why we treat every SW10 brief as its own case rather than a template pulled from elsewhere in the borough.
What ties the postcode together is that almost nothing here is a simple household extension. Whether it's a period terrace or a converted mansion flat, the starting point is the same: work out which designations and consents actually apply before a pencil touches paper.
Planning in World's End: what to know before you apply
Kensington & Chelsea rarely lets a homeowner assume permitted development applies. Near-comprehensive conservation-area coverage across the borough, paired with a dense concentration of listed buildings, means most works in SW10, from a rear addition on a Lots Village terrace to an internal change in a mansion block, need a full planning application, and often listed-building consent alongside it. The council's basements policy is applied strictly: new subterranean space is generally held to a single storey with the extent of excavation controlled, and reviewers near the river also weigh drainage and flood risk more heavily than they would inland. Estate and conversion flats bring an additional layer, since leasehold terms and the block's management structure can restrict alterations before the council even reaches its own assessment. We map every applicable constraint at the outset so a scheme isn't redesigned midway through the application.
Applications are decided by Royal Borough of Kensington and Chelsea — its planning pages.
Does your World's End project need planning permission?
World's End (SW10) in numbers
What Royal Borough of Kensington and Chelsea has decided, and what SW10 is built of — the two facts that shape every job here.
Householder planning decisions — Royal Borough of Kensington and Chelsea
World's End (SW10) applications are decided by Royal Borough of Kensington and Chelsea; these are its published householder figures for the last four quarters.
| Householder applications decided2025 Q2 to 2026 Q1 | 574 |
|---|---|
| Granted | 541 |
| Refused | 33 |
| Grantedof 574 decisions · England 90% | 94% |
| Decided within 8 weeksof 339, excluding prior approvals | 97% |
Source: Ministry of Housing, Communities and Local Government (PS2 district planning application statistics). Open Government Licence v3.0 Extracted 2026-09-22.
Permitted development prior approvals — Royal Borough of Kensington and Chelsea
How the larger-home-extension route has fared with Royal Borough of Kensington and Chelsea, which decides SW10 notifications.
| Larger home extension prior approvals — not required2024 Q2 to 2026 Q1 | 0 |
|---|---|
| Prior approval granted | 0 |
| Prior approval refused | 0 |
Source: Ministry of Housing, Communities and Local Government (PS1 district planning application statistics). Open Government Licence v3.0 Extracted 2026-09-22.
Planning appeals — Royal Borough of Kensington and Chelsea
Refusals in SW10 can be appealed to the Planning Inspectorate; this is Royal Borough of Kensington and Chelsea's householder appeal record.
| Householder appeals determined2021–2026 | 188 |
|---|---|
| Allowed | 81 |
| Allowedof 188 · England 36% | 43% |
Source: Planning Inspectorate appeals casework. Open Government Licence v3.0 Extracted 2026-09-22.
Conservation areas and Article 4 directions — Royal Borough of Kensington and Chelsea
Register counts for Royal Borough of Kensington and Chelsea. A count describes what the council has published, never a rank against another council.
| Conservation areas in the register41 dated, 1968–2019 | 41 |
|---|---|
| Article 4 directions in the register | 84 |
| Areas covered by an Article 4 direction | 84 |
Source: MHCLG Planning Data Platform. Open Government Licence v3.0 Extracted 2026-09-22.
What SW10 is built of
Residential building form across World's End (SW10), from 243 classified buildings — the fact that decides party walls, side returns and loft headroom before any policy does.
| Attached on more than one side | 72% |
|---|---|
| Attached on one side | 25% |
| Detached | 3% |
| Median building footprint | 73 m² |
| Addresses per buildingAbove about 2 means flats and maisonettes dominate | 3.19 |
| Buildings classified | 243 |
Source: Ordnance Survey National Geographic Database (derived statistics). Contains OS data © Crown copyright and database right 2026. Contains Royal Mail data © Royal Mail copyright and database right 2026. Extracted 2026-09-22.
- Day 0Measured survey of your World's End property — or your existing plans if you have them.
- About 7 daysDrawings issued for your approval. Free redraws until you are happy.
- SubmissionWe validate against Royal Borough of Kensington and Chelsea’s checklist and submit on your behalf.
- Council: 8-week targetHouseholder applications carry an 8-week statutory target. Royal Borough of Kensington and Chelsea decided 97% of 339 recent householder applications inside it.
Source: Ministry of Housing, Communities and Local Government (PS2 district planning application statistics). Open Government Licence v3.0 Extracted 2026-09-22.
Streets and neighbourhoods in SW10
Nearby postcode districts
World's End (SW10) — FAQs
Do I need planning permission for a loft or rear extension in World's End?+
Can I add a basement under a house near the World's End estate?+
Get your free World's End planning assessment
Tell us your SW10 address and ambition — feasibility, constraints and a fixed fee within one working day.