Planning and building regulation drawings in Putney (SW15)
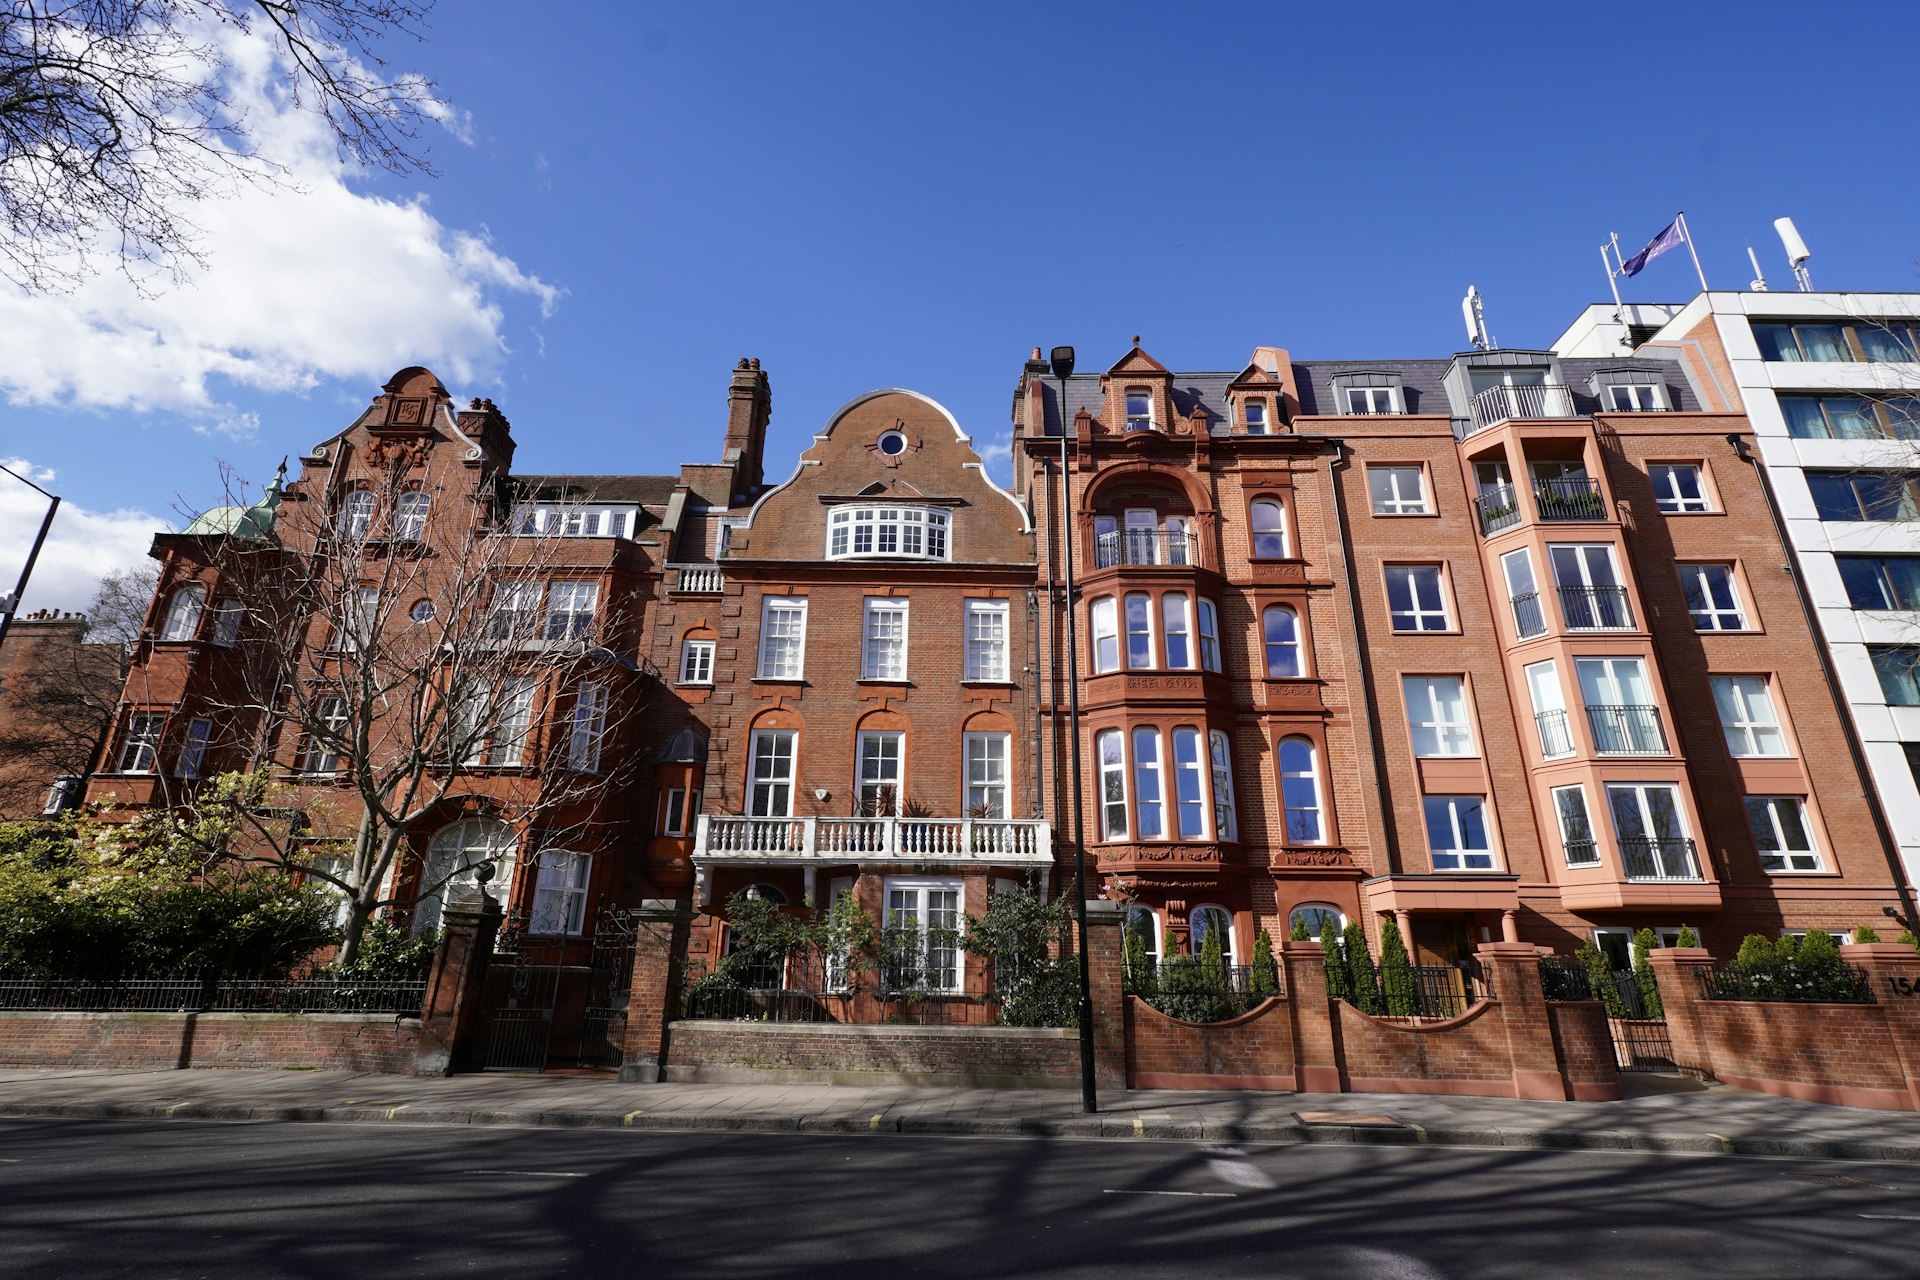
Putney reads as two different towns stitched together. Climb away from the river and you're on Victorian and Edwardian terraces, the kind that line Putney High Street and Upper Richmond Road with bay fronts and narrow side returns. Stay closer to the Embankment and the housing turns to mansion blocks, the sort of stock that rarely needs a full rebuild but often needs a clever internal reconfiguration instead. Head further out toward the Heath and Roehampton, and the streets loosen into interwar semis with proper side gardens, the first place in SW15 where a wraparound extension actually has room to breathe.
- MCIAT chartered technologists
- London Borough of Wandsworth granted 92% of 970 householder applications
- Drawings in about 7 days
That split matters for anyone drawing up plans, because Putney isn't governed by one set of expectations. Five conservation areas sit across the neighbourhood: Putney Embankment, West Putney, East Putney, Charlwood Road and Lifford Street, and Oxford Road. Between them they cover a large share of the streets people actually live on, and streets such as Lower Richmond Road and Disraeli Road sit within that same patchwork of terraces, so a loft dormer or a rear extension anywhere nearby has to answer to roofline and townscape rules before it answers to anything else. Properties close to Putney Bridge and the Embankment carry an extra layer: protected river views, so a rear addition or a roof alteration gets read against what it does to the skyline from the water, not just from the garden. Add in the flood-zone checks that come with sitting near the Thames, and a straightforward loft or extension on a riverside street can pick up conditions that the same project three streets back never sees.
None of that makes Putney difficult to build in. It makes it a place where knowing which conservation area a plot sits in, and whether it's within the flood zone, decides how the drawings get built from the first sketch.
Planning in Putney: what to know before you apply
Wandsworth's case officers work through householder applications with a clear template in mind. The borough runs a good number of conservation areas well beyond Putney, from Battersea Park to Nightingale Lane, and further ones around Clapham Common and Tonsley, which shows how consistently that template gets applied across its terraced streets. Putney's five conservation areas sit inside that same approach: roofline, materials and the depth of a rear addition get checked against what the street already looks like, not against a generic borough-wide rule. Where basement Article 4 protections apply in parts of Wandsworth, a basement impact assessment is required before the council will look at anything below ground, covering drainage, structural stability and the effect on neighbouring foundations. Side-return infill and rear-depth extensions are common enough on the terraced grid that officers know what they expect to see on a drawing set, and riverside plots near the Embankment get an added flood-zone read. Getting all of that onto the application in the right order, rather than discovering it mid-way through validation, is what keeps a Putney application moving instead of stalling.
Applications are decided by London Borough of Wandsworth — its planning pages.
Does your Putney project need planning permission?
Putney (SW15) in numbers
What London Borough of Wandsworth has decided, and what SW15 is built of — the two facts that shape every job here.
Householder planning decisions — London Borough of Wandsworth
Putney (SW15) applications are decided by London Borough of Wandsworth; these are its published householder figures for the last four quarters.
| Householder applications decided2025 Q2 to 2026 Q1 | 970 |
|---|---|
| Granted | 895 |
| Refused | 75 |
| Grantedof 970 decisions · England 90% | 92% |
| Decided within 8 weeksof 656, excluding prior approvals | 92% |
Source: Ministry of Housing, Communities and Local Government (PS2 district planning application statistics). Open Government Licence v3.0 Extracted 2026-09-22.
Permitted development prior approvals — London Borough of Wandsworth
How the larger-home-extension route has fared with London Borough of Wandsworth, which decides SW15 notifications.
| Larger home extension prior approvals — not required2024 Q2 to 2026 Q1 | 61 |
|---|---|
| Prior approval granted | 27 |
| Prior approval refused | 18 |
| Grantedof 45 determined | 60% |
Source: Ministry of Housing, Communities and Local Government (PS1 district planning application statistics). Open Government Licence v3.0 Extracted 2026-09-22.
Planning appeals — London Borough of Wandsworth
Refusals in SW15 can be appealed to the Planning Inspectorate; this is London Borough of Wandsworth's householder appeal record.
| Householder appeals determined2021–2026 | 195 |
|---|---|
| Allowed | 70 |
| Allowedof 195 · England 36% | 36% |
Source: Planning Inspectorate appeals casework. Open Government Licence v3.0 Extracted 2026-09-22.
Conservation areas and Article 4 directions — London Borough of Wandsworth
Register counts for London Borough of Wandsworth. A count describes what the council has published, never a rank against another council.
| Conservation areas in the register45 dated, 1969–2023 | 46 |
|---|
Source: MHCLG Planning Data Platform. Open Government Licence v3.0 Extracted 2026-09-22.
What SW15 is built of
Residential building form across Putney (SW15), from 341 classified buildings — the fact that decides party walls, side returns and loft headroom before any policy does.
| Attached on more than one side | 55% |
|---|---|
| Attached on one side | 34% |
| Detached | 10% |
| Median building footprint | 71 m² |
| Addresses per buildingAbove about 2 means flats and maisonettes dominate | 2.14 |
| Buildings classified | 341 |
Source: Ordnance Survey National Geographic Database (derived statistics). Contains OS data © Crown copyright and database right 2026. Contains Royal Mail data © Royal Mail copyright and database right 2026. Extracted 2026-09-22.
- Day 0Measured survey of your Putney property — or your existing plans if you have them.
- About 7 daysDrawings issued for your approval. Free redraws until you are happy.
- SubmissionWe validate against London Borough of Wandsworth’s checklist and submit on your behalf.
- Council: 8-week targetHouseholder applications carry an 8-week statutory target. London Borough of Wandsworth decided 92% of 656 recent householder applications inside it.
Source: Ministry of Housing, Communities and Local Government (PS2 district planning application statistics). Open Government Licence v3.0 Extracted 2026-09-22.
Streets and neighbourhoods in SW15
Nearby postcode districts
Putney (SW15) — FAQs
Do I need planning permission for a rear extension in Putney?+
Will my loft conversion need extra checks because of the river?+
Get your free Putney planning assessment
Tell us your SW15 address and ambition — feasibility, constraints and a fixed fee within one working day.