Planning and building regulation drawings in Archway (N19)
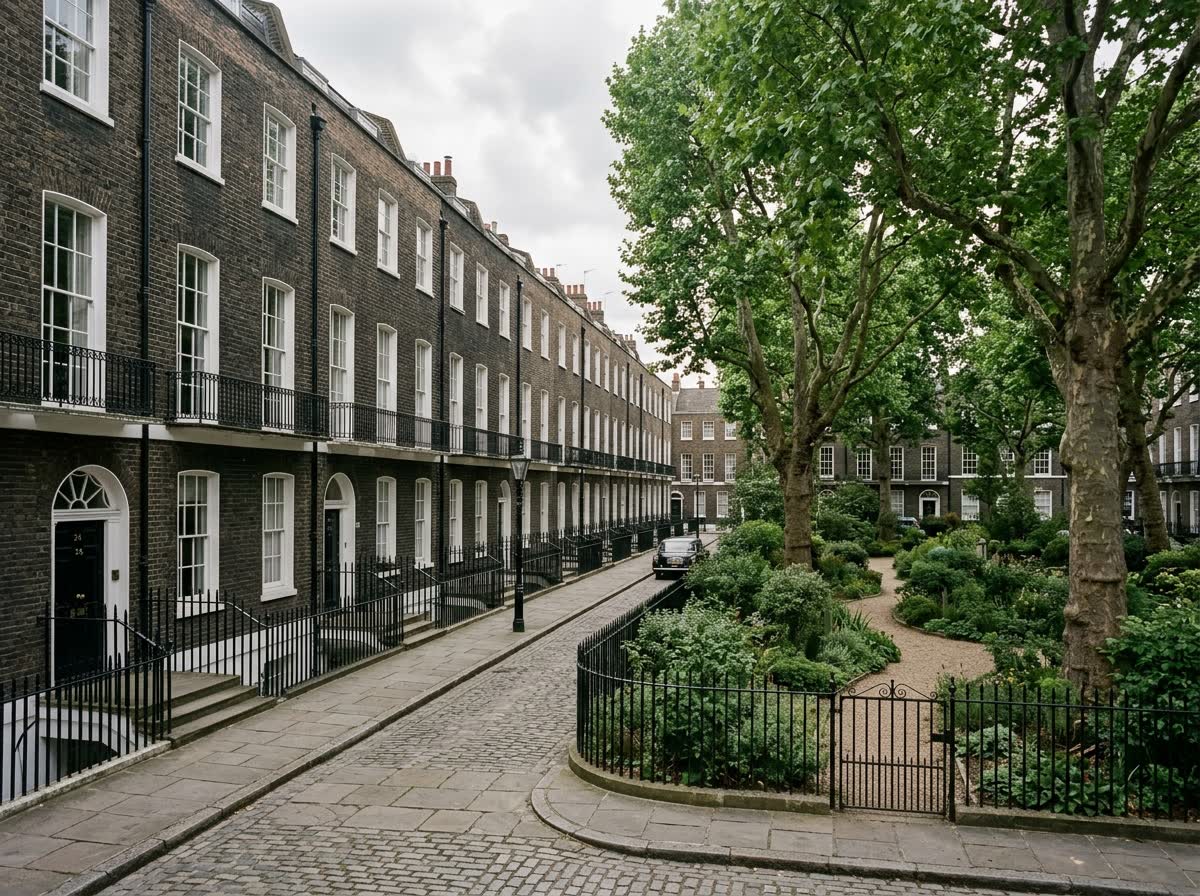
Archway sits on the slope below Hornsey Lane, and the terraces show it. Walk from Whitehall Park down towards St John's Way and you feel the drop in the road before you see it in the roofline. That change in level is the thing most homeowners here have to plan around, whether they're digging a basement, building a rear extension, or just working out where the light falls in winter. The streets are built of London stock brick and bay fronts, laid out in long Victorian rows that read as one continuous piece of townscape rather than a set of individual houses.
- MCIAT chartered technologists
- London Borough of Islington granted 93% of 389 householder applications
- Drawings in about 7 days
That cohesion is why so much of the design conversation in Archway is about restraint rather than ambition. A loft conversion on St John's Grove has to sit behind the slate roofline, not above it. A rear addition on Fairbridge Road has to read as background, not as a statement extending past the neighbours on either side. None of this makes the work impossible, it just means the drawings have to show the council that the roofline and the terrace frontage stay intact. We've found that clients who come to us already expecting a conversation about materials and roof pitch get through the process faster than those who assume any extension is a straightforward tick-box job.
Flats are common here too, in converted Victorian houses along Whitehall Park and the surrounding streets, and a change of use or internal reconfiguration brings its own paperwork separate from any extension work. We handle both together where a project needs it, so the structural drawings and the use-class application aren't running on separate clocks.
Planning in Archway: what to know before you apply
Islington's planning team looks closely at anything touching a roofline or a front elevation in this part of N19, because the Whitehall Park conservation area and the Tavistock Terrace conservation area both set expectations for materials and street-facing detail on these Victorian terraces. There's no confirmed Article 4 direction covering Whitehall Park, so permitted development rights for a single-storey rear extension generally remain available, which is a genuine advantage compared with much of the rest of the borough. That said, the council still scrutinises rear dormers and roof alterations closely on these cohesive streets, and a scheme that breaks the terrace's rhythm can face a slower path even where permitted development technically applies. Where the site sits on the steeper part of the slope near Hornsey Lane, expect questions about how the extension handles the level change and what it does to light and outlook for the house next door. We build the drawings to answer those questions before the case officer has to ask.
Applications are decided by London Borough of Islington — its planning pages.
Does your Archway project need planning permission?
Archway (N19) in numbers
What London Borough of Islington has decided, and what N19 is built of — the two facts that shape every job here.
Householder planning decisions — London Borough of Islington
Archway (N19) applications are decided by London Borough of Islington; these are its published householder figures for the last four quarters.
| Householder applications decided2025 Q2 to 2026 Q1 | 389 |
|---|---|
| Granted | 361 |
| Refused | 28 |
| Grantedof 389 decisions · England 90% | 93% |
| Decided within 8 weeksof 174, excluding prior approvals | 97% |
Source: Ministry of Housing, Communities and Local Government (PS2 district planning application statistics). Open Government Licence v3.0 Extracted 2026-09-22.
Permitted development prior approvals — London Borough of Islington
How the larger-home-extension route has fared with London Borough of Islington, which decides N19 notifications.
| Larger home extension prior approvals — not required2024 Q2 to 2026 Q1 | 4 |
|---|---|
| Prior approval granted | 1 |
| Prior approval refused | 2 |
Source: Ministry of Housing, Communities and Local Government (PS1 district planning application statistics). Open Government Licence v3.0 Extracted 2026-09-22.
Planning appeals — London Borough of Islington
Refusals in N19 can be appealed to the Planning Inspectorate; this is London Borough of Islington's householder appeal record.
| Householder appeals determined2021–2026 | 167 |
|---|---|
| Allowed | 40 |
| Allowedof 167 · England 36% | 24% |
Source: Planning Inspectorate appeals casework. Open Government Licence v3.0 Extracted 2026-09-22.
Conservation areas and Article 4 directions — London Borough of Islington
Register counts for London Borough of Islington. A count describes what the council has published, never a rank against another council.
| Conservation areas in the register | 41 |
|---|
Source: MHCLG Planning Data Platform. Open Government Licence v3.0 Extracted 2026-09-22.
What N19 is built of
Residential building form across Archway (N19), from 378 classified buildings — the fact that decides party walls, side returns and loft headroom before any policy does.
| Attached on more than one side | 71% |
|---|---|
| Attached on one side | 24% |
| Detached | 4% |
| Median building footprint | 64 m² |
| Addresses per buildingAbove about 2 means flats and maisonettes dominate | 2.68 |
| Buildings classified | 378 |
Source: Ordnance Survey National Geographic Database (derived statistics). Contains OS data © Crown copyright and database right 2026. Contains Royal Mail data © Royal Mail copyright and database right 2026. Extracted 2026-09-22.
- Day 0Measured survey of your Archway property — or your existing plans if you have them.
- About 7 daysDrawings issued for your approval. Free redraws until you are happy.
- SubmissionWe validate against London Borough of Islington’s checklist and submit on your behalf.
- Council: 8-week targetHouseholder applications carry an 8-week statutory target. London Borough of Islington decided 97% of 174 recent householder applications inside it.
Source: Ministry of Housing, Communities and Local Government (PS2 district planning application statistics). Open Government Licence v3.0 Extracted 2026-09-22.
Streets and neighbourhoods in N19
Archway (N19) — FAQs
Do I need planning permission for a rear extension in Archway?+
Will the slope near Hornsey Lane affect my extension design?+
Get your free Archway planning assessment
Tell us your N19 address and ambition — feasibility, constraints and a fixed fee within one working day.