Planning and building regulation drawings in Upper Edmonton (N18)
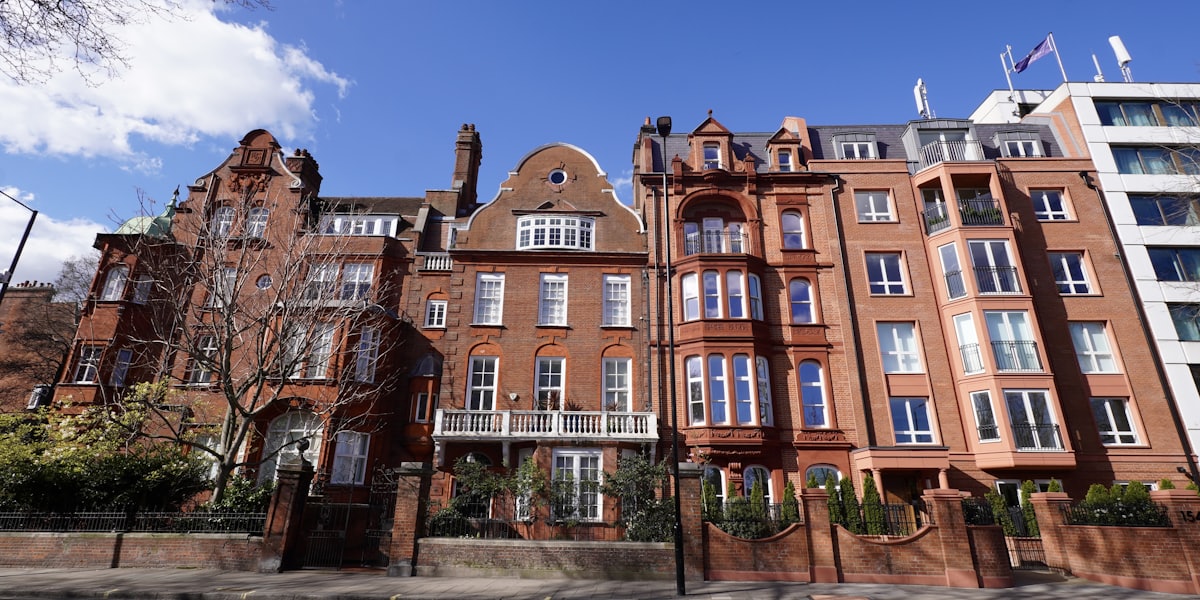
Walk down Angel Road or Bounces Road and the pattern repeats itself for street after street: two-storey Victorian and Edwardian terraces, front gardens the width of a pram, and a rear addition or two already stitched onto the back of most of them. Upper Edmonton grew up around Fore Street, and that older commercial spine still shows in the mixed shopfronts and taller frontages that survive there, distinct from the purely residential rows on Croyland Road and further back from the main road.
- MCIAT chartered technologists
- London Borough of Enfield granted 83% of 999 householder applications
- Drawings in about 7 days
Homeowners here are usually solving the same problem: a narrow Victorian plan with a poky kitchen, a bathroom stuck upstairs, and a garden that could easily take a single-storey rear extension if only the drawings existed. Because the terraces sit on tight plots, any side-return or rear build has to respect the party wall running down the boundary and think hard about the neighbour's light before a pencil goes near the roof. Loft conversions are common too, though the roof pitch and party-wall arrangement on a terrace mean a hip-to-gable trick rarely applies the way it might on a semi elsewhere in the borough; most lofts here work with a rear dormer instead.
Fore Street itself sits inside a conservation area, and anyone extending or altering a property along that historic frontage needs to think about how the work reads from the street, not just what building control will sign off. Move a street or two back onto the purely residential rows and that protection falls away, though the same narrow-plot discipline around party walls and daylight still applies regardless of which side of the conservation boundary a house sits on. Part of Upper Edmonton also falls within the Lee Valley flood risk zone, which is worth raising early if an extension touches ground-floor levels or drainage, since it can change how a scheme is detailed even when it doesn't change whether it's permitted.
Planning in Upper Edmonton: what to know before you apply
Enfield decides householder applications for N18 against its usual mix of design and amenity policies, and for the borough's Victorian terraces the council tends to focus on how a rear extension or loft addition sits against the neighbouring roofline and garden outlook rather than imposing a blanket style rule. A borough-wide Article 4 direction removes permitted development rights for converting a house into a house in multiple occupation, so that route always needs full planning permission here, whatever else applies to the property. Where a scheme sits within the Fore Street Edmonton Conservation Area, the council also looks at the external materials and any change to the historic frontage, and that's on top of the usual permitted development checks rather than instead of them. Outside the conservation area frontages, many rear extensions and loft conversions on Upper Edmonton's terraces still qualify as permitted development, but we confirm the specific permitted development allowance for each property before we draw anything, since party-wall lines, previous extensions, and the Lee Valley flood zone can all narrow what a particular house is entitled to.
Applications are decided by London Borough of Enfield — its planning pages.
Does your Upper Edmonton project need planning permission?
Upper Edmonton (N18) in numbers
What London Borough of Enfield has decided, and what N18 is built of — the two facts that shape every job here.
Householder planning decisions — London Borough of Enfield
Upper Edmonton (N18) applications are decided by London Borough of Enfield; these are its published householder figures for the last four quarters.
| Householder applications decided2025 Q2 to 2026 Q1 | 999 |
|---|---|
| Granted | 830 |
| Refused | 169 |
| Grantedof 999 decisions · England 90% | 83% |
| Decided within 8 weeksof 987, excluding prior approvals | 91% |
Source: Ministry of Housing, Communities and Local Government (PS2 district planning application statistics). Open Government Licence v3.0 Extracted 2026-09-22.
Permitted development prior approvals — London Borough of Enfield
How the larger-home-extension route has fared with London Borough of Enfield, which decides N18 notifications.
| Larger home extension prior approvals — not required2024 Q2 to 2026 Q1 | 467 |
|---|---|
| Prior approval granted | 63 |
| Prior approval refused | 61 |
| Grantedof 124 determined | 51% |
Source: Ministry of Housing, Communities and Local Government (PS1 district planning application statistics). Open Government Licence v3.0 Extracted 2026-09-22.
Planning appeals — London Borough of Enfield
Refusals in N18 can be appealed to the Planning Inspectorate; this is London Borough of Enfield's householder appeal record.
| Householder appeals determined2021–2026 | 269 |
|---|---|
| Allowed | 108 |
| Allowedof 269 · England 36% | 40% |
Source: Planning Inspectorate appeals casework. Open Government Licence v3.0 Extracted 2026-09-22.
Conservation areas and Article 4 directions — London Borough of Enfield
Register counts for London Borough of Enfield. A count describes what the council has published, never a rank against another council.
| Conservation areas in the register24 dated, 2015–2016 | 24 |
|---|---|
| Areas covered by an Article 4 direction | 33 |
Source: MHCLG Planning Data Platform. Open Government Licence v3.0 Extracted 2026-09-22.
What N18 is built of
Residential building form across Upper Edmonton (N18), from 422 classified buildings — the fact that decides party walls, side returns and loft headroom before any policy does.
| Attached on more than one side | 71% |
|---|---|
| Attached on one side | 26% |
| Detached | 3% |
| Median building footprint | 52 m² |
| Addresses per buildingAbove about 2 means flats and maisonettes dominate | 1.38 |
| Buildings classified | 422 |
Source: Ordnance Survey National Geographic Database (derived statistics). Contains OS data © Crown copyright and database right 2026. Contains Royal Mail data © Royal Mail copyright and database right 2026. Extracted 2026-09-22.
- Day 0Measured survey of your Upper Edmonton property — or your existing plans if you have them.
- About 7 daysDrawings issued for your approval. Free redraws until you are happy.
- SubmissionWe validate against London Borough of Enfield’s checklist and submit on your behalf.
- Council: 8-week targetHouseholder applications carry an 8-week statutory target. London Borough of Enfield decided 91% of 987 recent householder applications inside it.
Source: Ministry of Housing, Communities and Local Government (PS2 district planning application statistics). Open Government Licence v3.0 Extracted 2026-09-22.
Streets and neighbourhoods in N18
Upper Edmonton (N18) — FAQs
Does living near Fore Street mean I need planning permission for a rear extension?+
Can I convert my Upper Edmonton terrace into flats or an HMO?+
Get your free Upper Edmonton planning assessment
Tell us your N18 address and ambition — feasibility, constraints and a fixed fee within one working day.