Planning and building regulation drawings in Earlsfield (SW18)
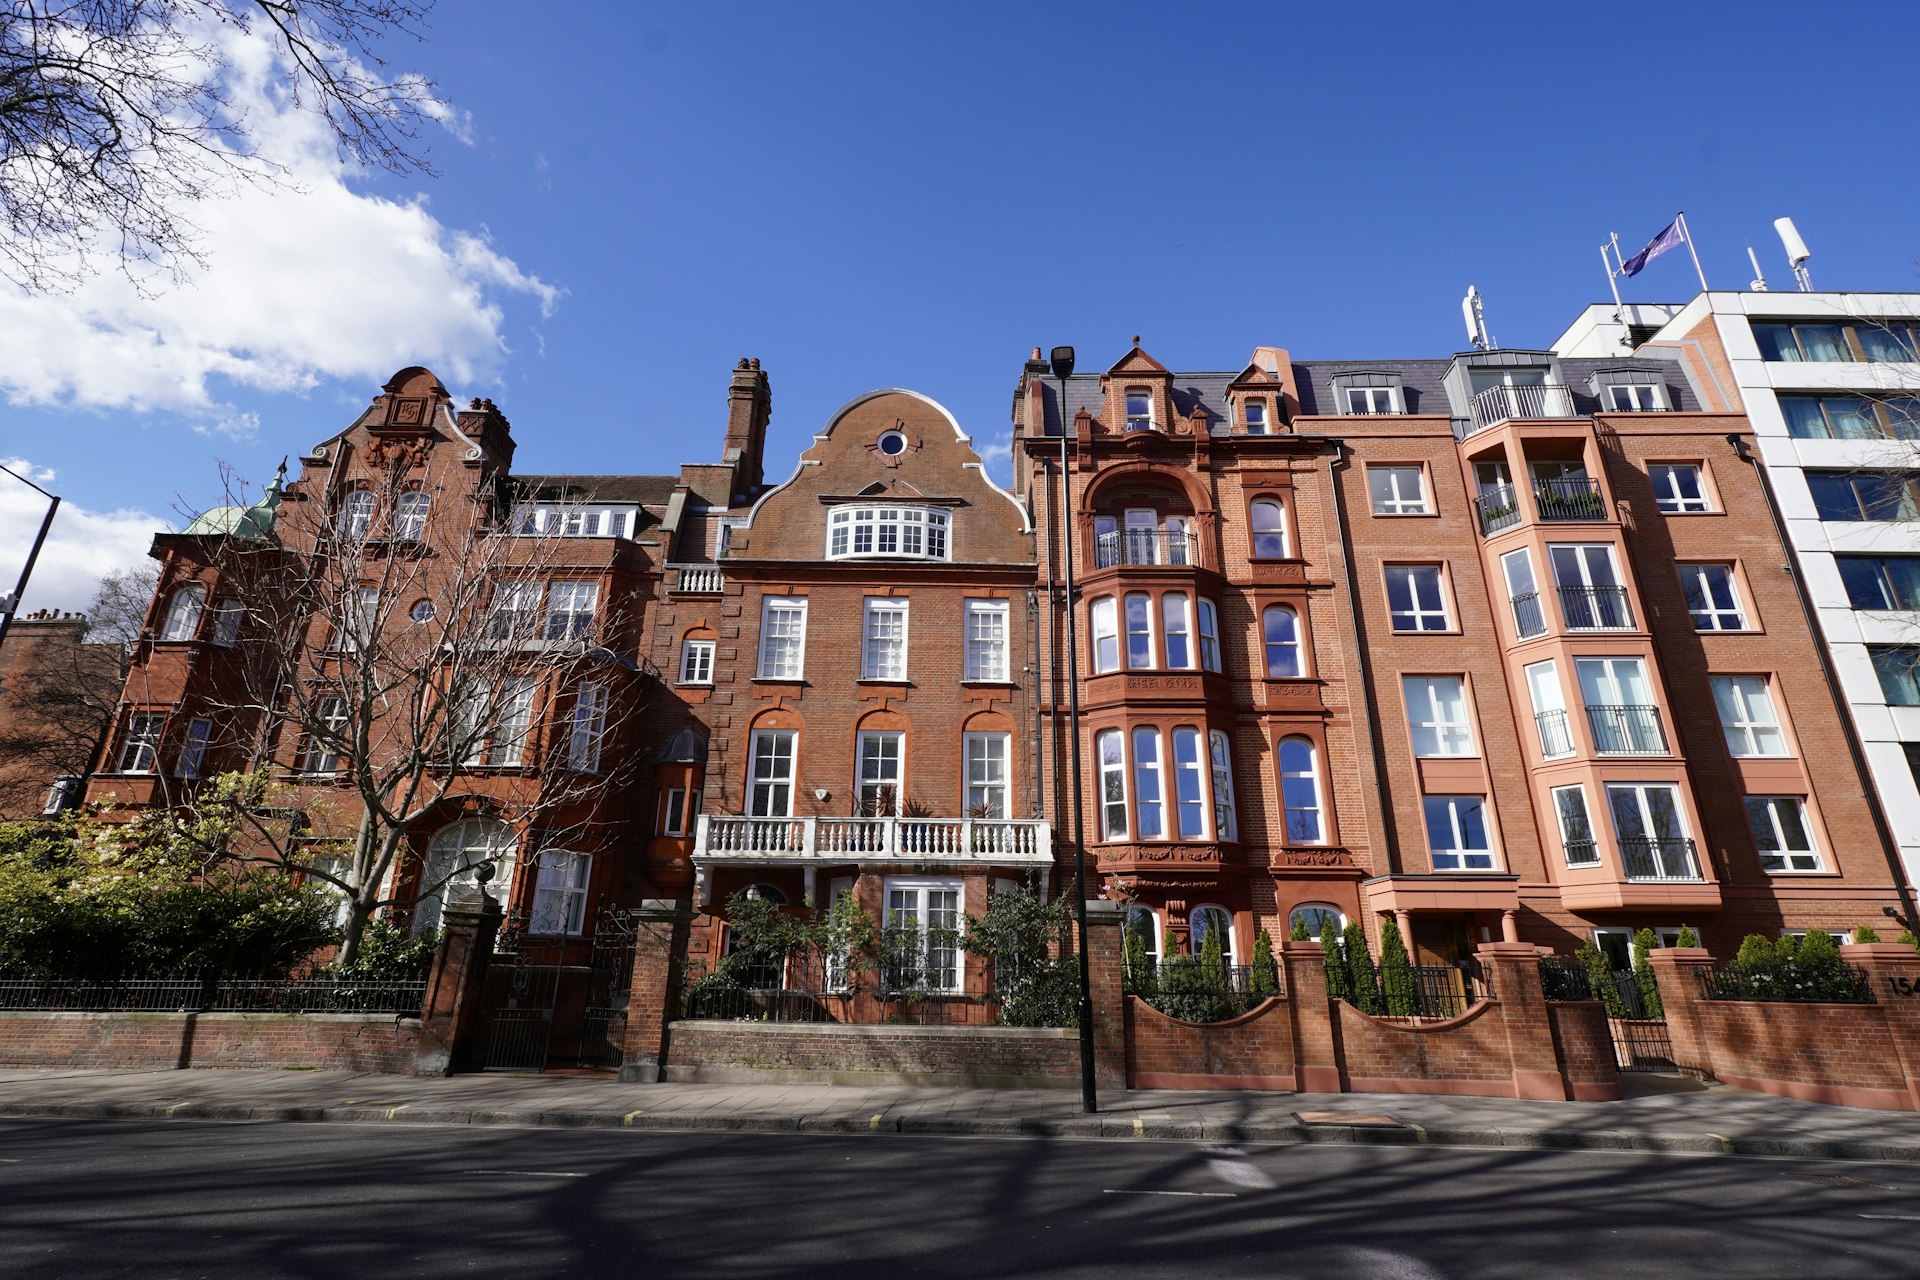
SW18 splits into two very different terraced worlds either side of Garratt Lane, and the split matters more than the postcode suggests. Around Earlsfield station the streets between Magdalen Road and Wandsworth Common run in long Victorian and Edwardian rows, punctuated by the odd mansion block and by railway-side plots that back onto the line. Cross towards Southfields and the houses tighten into what locals just call the Grid: bay-fronted terraces laid out with almost military regularity, many of them long ago split into upper and lower flats.
- MCIAT chartered technologists
- London Borough of Wandsworth granted 92% of 970 householder applications
- Drawings in about 7 days
That regularity shapes what gets built. On the Grid, a side-return or a full-width rear extension reads as the default move rather than an exception, and houses on Keswick Road or Merton Road show the pattern clearly. Loft conversions follow the same logic on the valley roofs that define the area. In Earlsfield, the picture is similar but the constraints sit differently: Wandsworth Common conservation area runs along the western edge, tree preservation orders sit on several of the mature street trees, and railway-side plots near the Earlsfield line narrow what a rear addition can do.
Neither area is short of conservation coverage. Southfields alone carries several separate designated areas between the station and Wimbledon Park, and Earlsfield answers with its own two. None of that rules out extending or converting a loft, it just means the drawings have to answer the roofline, materials and massing questions the council will actually ask, not the ones a generic set assumes.
Planning in Earlsfield: what to know before you apply
Wandsworth runs a basement Article 4 direction across parts of the borough, so any scheme that goes below ground needs a basement impact assessment lodged alongside the application, not bolted on afterwards. Above ground, the conservation areas that ring both halves of SW18 give the planning team a clear brief on rooflines, dormer placement and front materials, and officers tend to know exactly what they expect from a side-return or rear extension on these terraced grids because they see the same house type over and over. That familiarity cuts both ways: it makes approvals fast when the drawings match the established pattern, and it makes departures from that pattern stand out immediately. Party wall coordination matters more here than in looser street patterns, since most of the housing stock shares walls directly with a neighbour on each side, and where a house has been split into flats, the lawful-use position needs settling before a loft or rear scheme goes in.
Applications are decided by London Borough of Wandsworth — its planning pages.
Does your Earlsfield project need planning permission?
Earlsfield (SW18) in numbers
What London Borough of Wandsworth has decided, and what SW18 is built of — the two facts that shape every job here.
Householder planning decisions — London Borough of Wandsworth
Earlsfield (SW18) applications are decided by London Borough of Wandsworth; these are its published householder figures for the last four quarters.
| Householder applications decided2025 Q2 to 2026 Q1 | 970 |
|---|---|
| Granted | 895 |
| Refused | 75 |
| Grantedof 970 decisions · England 90% | 92% |
| Decided within 8 weeksof 656, excluding prior approvals | 92% |
Source: Ministry of Housing, Communities and Local Government (PS2 district planning application statistics). Open Government Licence v3.0 Extracted 2026-09-22.
Permitted development prior approvals — London Borough of Wandsworth
How the larger-home-extension route has fared with London Borough of Wandsworth, which decides SW18 notifications.
| Larger home extension prior approvals — not required2024 Q2 to 2026 Q1 | 61 |
|---|---|
| Prior approval granted | 27 |
| Prior approval refused | 18 |
| Grantedof 45 determined | 60% |
Source: Ministry of Housing, Communities and Local Government (PS1 district planning application statistics). Open Government Licence v3.0 Extracted 2026-09-22.
Planning appeals — London Borough of Wandsworth
Refusals in SW18 can be appealed to the Planning Inspectorate; this is London Borough of Wandsworth's householder appeal record.
| Householder appeals determined2021–2026 | 195 |
|---|---|
| Allowed | 70 |
| Allowedof 195 · England 36% | 36% |
Source: Planning Inspectorate appeals casework. Open Government Licence v3.0 Extracted 2026-09-22.
Conservation areas and Article 4 directions — London Borough of Wandsworth
Register counts for London Borough of Wandsworth. A count describes what the council has published, never a rank against another council.
| Conservation areas in the register45 dated, 1969–2023 | 46 |
|---|
Source: MHCLG Planning Data Platform. Open Government Licence v3.0 Extracted 2026-09-22.
What SW18 is built of
Residential building form across Earlsfield (SW18), from 440 classified buildings — the fact that decides party walls, side returns and loft headroom before any policy does.
| Attached on more than one side | 70% |
|---|---|
| Attached on one side | 25% |
| Detached | 5% |
| Median building footprint | 71 m² |
| Addresses per buildingAbove about 2 means flats and maisonettes dominate | 1.99 |
| Buildings classified | 440 |
Source: Ordnance Survey National Geographic Database (derived statistics). Contains OS data © Crown copyright and database right 2026. Contains Royal Mail data © Royal Mail copyright and database right 2026. Extracted 2026-09-22.
- Day 0Measured survey of your Earlsfield property — or your existing plans if you have them.
- About 7 daysDrawings issued for your approval. Free redraws until you are happy.
- SubmissionWe validate against London Borough of Wandsworth’s checklist and submit on your behalf.
- Council: 8-week targetHouseholder applications carry an 8-week statutory target. London Borough of Wandsworth decided 92% of 656 recent householder applications inside it.
Source: Ministry of Housing, Communities and Local Government (PS2 district planning application statistics). Open Government Licence v3.0 Extracted 2026-09-22.
Streets and neighbourhoods in SW18
Nearby postcode districts
Earlsfield (SW18) — FAQs
Do I need permission for a side-return extension in Southfields?+
Why does Wandsworth ask for a basement impact assessment in Earlsfield?+
Get your free Earlsfield planning assessment
Tell us your SW18 address and ambition — feasibility, constraints and a fixed fee within one working day.