Planning and building regulation drawings in Chelsea (SW3)
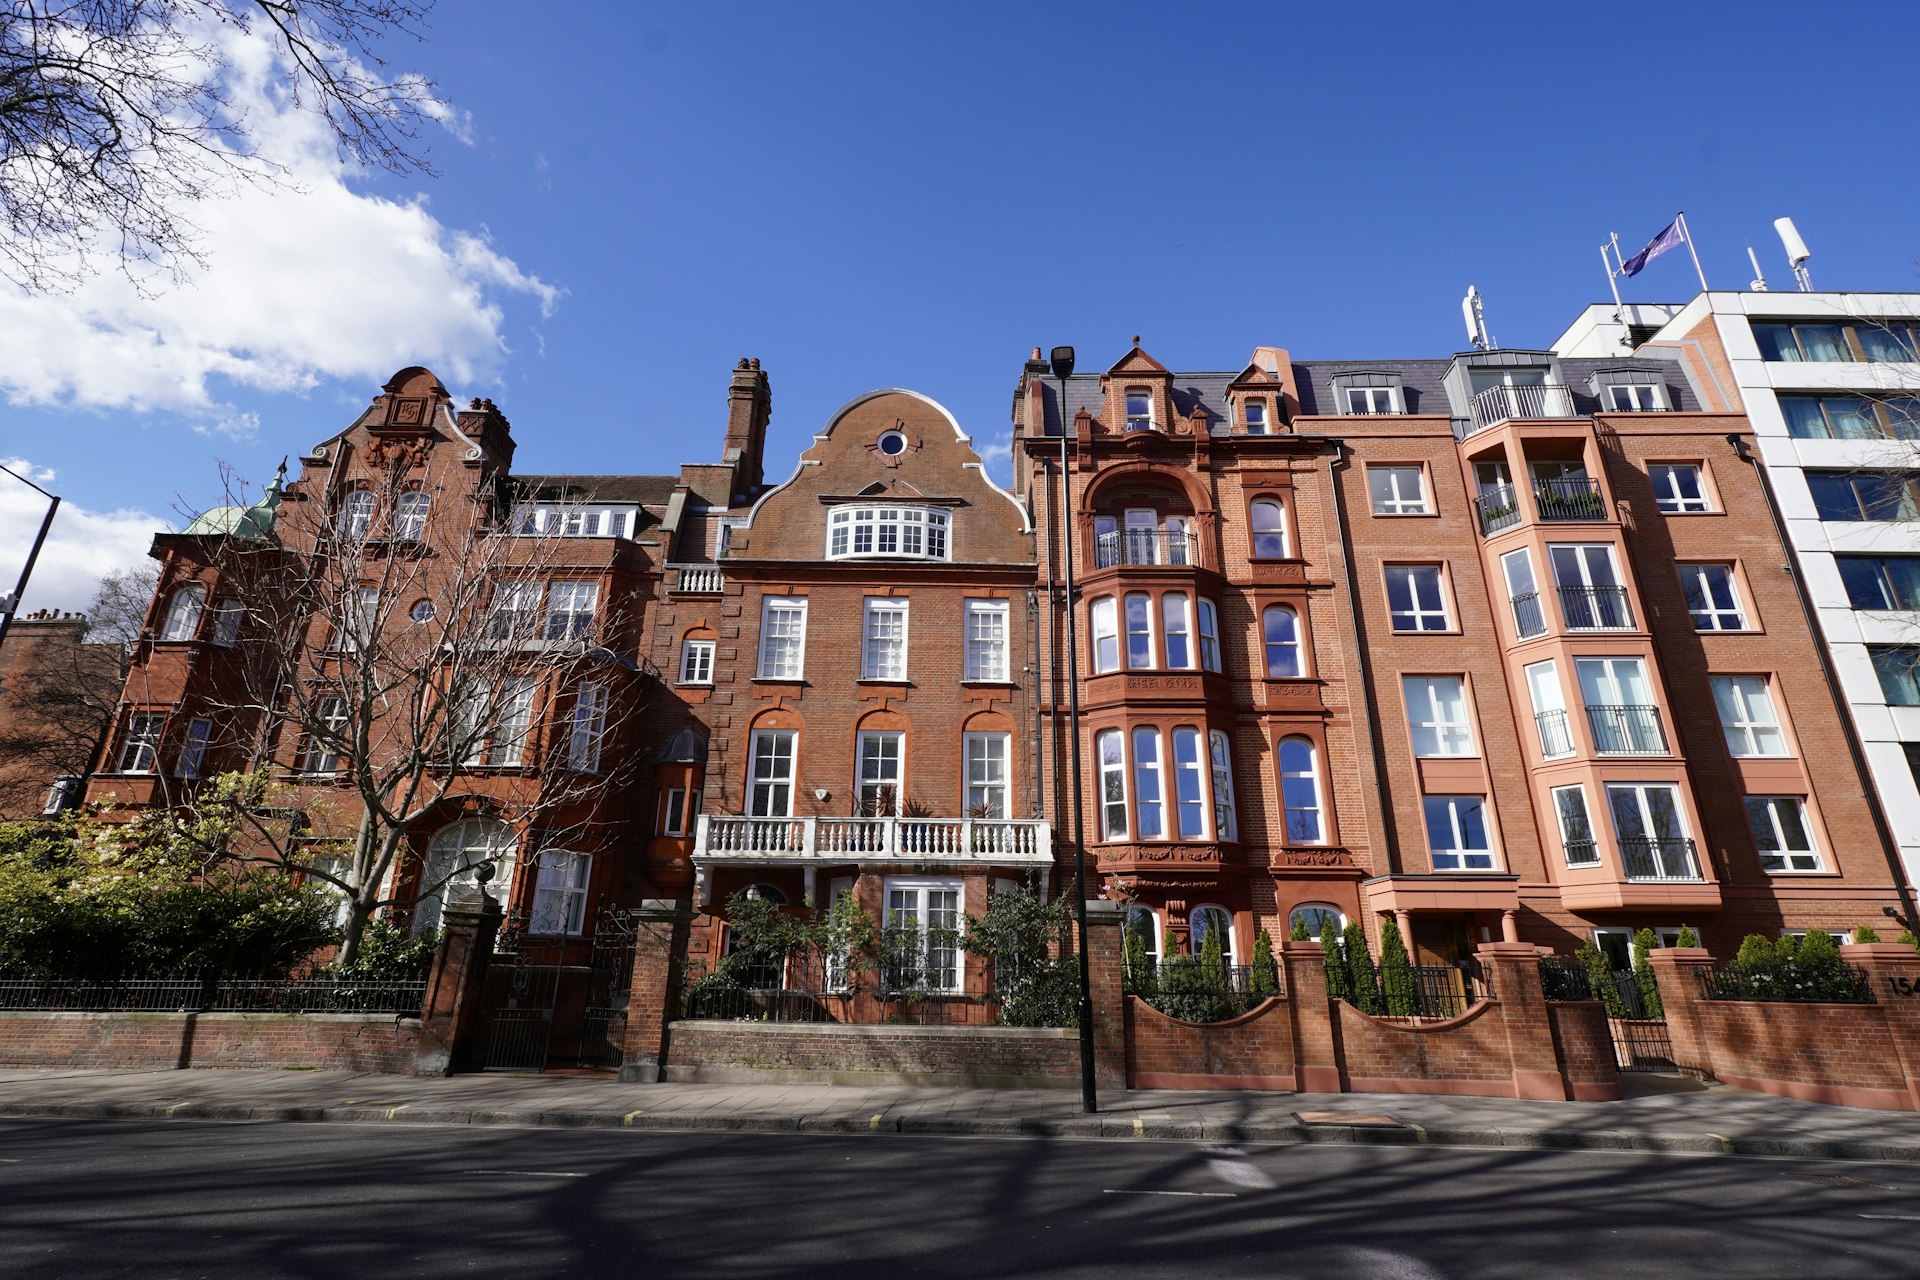
SW3 stretches from the King's Road down to the river, and the houses along that route tend to be old, handsome and heavily protected. Most of the district sits within the Chelsea, Cheyne and Royal Hospital conservation areas, which means the elevations you see from the pavement are treated as part of the townscape, not just one owner's property. Add a large stock of listed Georgian and early-Victorian townhouses, interspersed with the red-brick mansion flats that fill in the gaps between them, and you get a district where the front of a building rarely changes and the back does the heavy lifting.
- MCIAT chartered technologists
- Royal Borough of Kensington and Chelsea granted 94% of 574 householder applications
- Drawings in about 7 days
That's why the work we see coming out of Cheyne Walk, Royal Hospital Road and Cheyne Row is so consistent: rear-return extensions filling the gap beside a closet wing, full internal remodels behind an unchanged facade, and basement excavations reaching down for the square footage a protected frontage won't allow above ground. Around Cadogan Square the mansion flats bring a different set of questions, since alterations there usually run through a freeholder and a lease as well as the council, but the underlying pattern is the same: nothing dramatic at the front, everything considered at the back or below it.
If you're planning work here, the starting point isn't "what can I build" but "what's already protecting this building." A townhouse on a conservation-area street, possibly listed, with a basement ambition, is a different conversation from a flat inside a mansion block, and getting the right drawings from the outset saves a lot of back-and-forth with planning officers later.
Planning in Chelsea: what to know before you apply
The Royal Borough of Kensington and Chelsea rarely lets permitted development do the work. Conservation-area coverage across nearly the whole borough strips out the usual householder rights, so most projects, even fairly modest ones, need a full planning application. Where a building is listed, and a large share of Chelsea's townhouses are, listed-building consent sits alongside that application and covers internal changes as well as anything visible from the street. Basements get their own layer of scrutiny: the borough's policy generally caps new excavation at a single storey and controls how far it can extend, with construction-management conditions attached to protect neighbouring structures during the dig. None of this is a reason to assume a scheme won't work. It's a reason to have the constraints mapped and the drawings built around them before an application goes in, rather than discovering the limits from a refusal.
Applications are decided by Royal Borough of Kensington and Chelsea — its planning pages.
Does your Chelsea project need planning permission?
Chelsea (SW3) in numbers
What Royal Borough of Kensington and Chelsea has decided, and what SW3 is built of — the two facts that shape every job here.
Householder planning decisions — Royal Borough of Kensington and Chelsea
Chelsea (SW3) applications are decided by Royal Borough of Kensington and Chelsea; these are its published householder figures for the last four quarters.
| Householder applications decided2025 Q2 to 2026 Q1 | 574 |
|---|---|
| Granted | 541 |
| Refused | 33 |
| Grantedof 574 decisions · England 90% | 94% |
| Decided within 8 weeksof 339, excluding prior approvals | 97% |
Source: Ministry of Housing, Communities and Local Government (PS2 district planning application statistics). Open Government Licence v3.0 Extracted 2026-09-22.
Permitted development prior approvals — Royal Borough of Kensington and Chelsea
How the larger-home-extension route has fared with Royal Borough of Kensington and Chelsea, which decides SW3 notifications.
| Larger home extension prior approvals — not required2024 Q2 to 2026 Q1 | 0 |
|---|---|
| Prior approval granted | 0 |
| Prior approval refused | 0 |
Source: Ministry of Housing, Communities and Local Government (PS1 district planning application statistics). Open Government Licence v3.0 Extracted 2026-09-22.
Planning appeals — Royal Borough of Kensington and Chelsea
Refusals in SW3 can be appealed to the Planning Inspectorate; this is Royal Borough of Kensington and Chelsea's householder appeal record.
| Householder appeals determined2021–2026 | 188 |
|---|---|
| Allowed | 81 |
| Allowedof 188 · England 36% | 43% |
Source: Planning Inspectorate appeals casework. Open Government Licence v3.0 Extracted 2026-09-22.
Conservation areas and Article 4 directions — Royal Borough of Kensington and Chelsea
Register counts for Royal Borough of Kensington and Chelsea. A count describes what the council has published, never a rank against another council.
| Conservation areas in the register41 dated, 1968–2019 | 41 |
|---|---|
| Article 4 directions in the register | 84 |
| Areas covered by an Article 4 direction | 84 |
Source: MHCLG Planning Data Platform. Open Government Licence v3.0 Extracted 2026-09-22.
What SW3 is built of
Residential building form across Chelsea (SW3), from 133 classified buildings — the fact that decides party walls, side returns and loft headroom before any policy does.
| Attached on more than one side | 86% |
|---|---|
| Attached on one side | 13% |
| Detached | 2% |
| Median building footprint | 71 m² |
| Addresses per buildingAbove about 2 means flats and maisonettes dominate | 2.96 |
| Buildings classified | 133 |
Source: Ordnance Survey National Geographic Database (derived statistics). Contains OS data © Crown copyright and database right 2026. Contains Royal Mail data © Royal Mail copyright and database right 2026. Extracted 2026-09-22.
- Day 0Measured survey of your Chelsea property — or your existing plans if you have them.
- About 7 daysDrawings issued for your approval. Free redraws until you are happy.
- SubmissionWe validate against Royal Borough of Kensington and Chelsea’s checklist and submit on your behalf.
- Council: 8-week targetHouseholder applications carry an 8-week statutory target. Royal Borough of Kensington and Chelsea decided 97% of 339 recent householder applications inside it.
Source: Ministry of Housing, Communities and Local Government (PS2 district planning application statistics). Open Government Licence v3.0 Extracted 2026-09-22.
Streets and neighbourhoods in SW3
Nearby postcode districts
Chelsea (SW3) — FAQs
Can I extend a listed townhouse in Chelsea without planning permission?+
How deep can I dig a basement near the King's Road?+
Get your free Chelsea planning assessment
Tell us your SW3 address and ambition — feasibility, constraints and a fixed fee within one working day.