Planning and building regulation drawings in Highbury (N5)
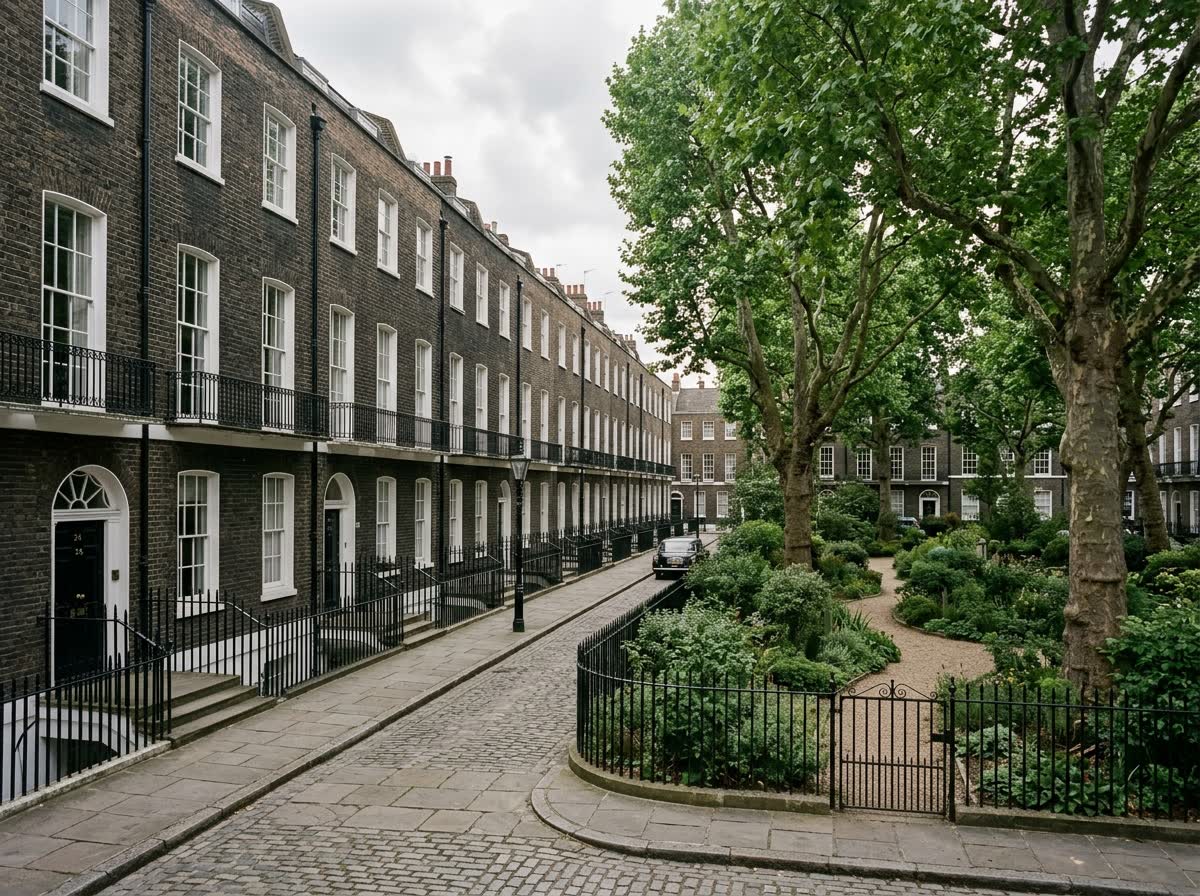
Highbury reads as a Georgian and early-Victorian address long before you reach the newer streets toward Highbury & Islington station. The terraces fronting Highbury Fields set the tone: tall, flat-faced fronts, sash windows in careful rhythm, and a roofline the borough watches closely. Behind them, mid-Victorian villas and semi-detached houses spread out around Highbury New Park and Aberdeen Park, with mansion blocks taking over as you move toward the main roads. It's a small area holding several distinct housing generations, and what you can build depends heavily on which one your house belongs to.
- MCIAT chartered technologists
- London Borough of Islington granted 93% of 389 householder applications
- Drawings in about 7 days
Homeowners on Highbury New Park, Highbury Grove, Aberdeen Park and Grosvenor Avenue tend to ask the same first question: is my house protected, and by what. The honest answer is that most of this district sits inside a conservation area, though the two nearest your front door are rarely the same. Highbury Grove sits within the Highbury New Park conservation area, whose guidance covers frontages and rooflines as well as slab paving and granite crossovers, so a loft conversion there is judged against all of that at once, not just the surface detail. Aberdeen Park is different again: a private estate road of large villas, mature trees and generous plots, where the planning conversation is more about how an extension reads from the garden than from the street. We start every Highbury project by finding out which designation actually governs the plot, not by assuming a rule that applies three doors down.
Planning in Highbury: what to know before you apply
Islington doesn't publish its householder Article 4 directions to the national register, so we can't tell you from open data alone whether permitted development still applies to your Highbury address. What we can tell you is that the borough's conservation areas do the heavy lifting here regardless: roof alterations, front elevations and a good deal of rear work routinely need a householder application rather than relying on permitted development, because so much of Islington sits inside one designation or another. We check the specific schedule for your street with the council before we draw anything, rather than guessing from a postcode. If your house has already been split into flats, that adds a separate layer: ownership boundaries and party-wall consent shape what's deliverable just as much as planning policy does, and we factor both in from the first conversation.
Applications are decided by London Borough of Islington — its planning pages.
Does your Highbury project need planning permission?
Highbury (N5) in numbers
What London Borough of Islington has decided, and what N5 is built of — the two facts that shape every job here.
Householder planning decisions — London Borough of Islington
Highbury (N5) applications are decided by London Borough of Islington; these are its published householder figures for the last four quarters.
| Householder applications decided2025 Q2 to 2026 Q1 | 389 |
|---|---|
| Granted | 361 |
| Refused | 28 |
| Grantedof 389 decisions · England 90% | 93% |
| Decided within 8 weeksof 174, excluding prior approvals | 97% |
Source: Ministry of Housing, Communities and Local Government (PS2 district planning application statistics). Open Government Licence v3.0 Extracted 2026-09-22.
Permitted development prior approvals — London Borough of Islington
How the larger-home-extension route has fared with London Borough of Islington, which decides N5 notifications.
| Larger home extension prior approvals — not required2024 Q2 to 2026 Q1 | 4 |
|---|---|
| Prior approval granted | 1 |
| Prior approval refused | 2 |
Source: Ministry of Housing, Communities and Local Government (PS1 district planning application statistics). Open Government Licence v3.0 Extracted 2026-09-22.
Planning appeals — London Borough of Islington
Refusals in N5 can be appealed to the Planning Inspectorate; this is London Borough of Islington's householder appeal record.
| Householder appeals determined2021–2026 | 167 |
|---|---|
| Allowed | 40 |
| Allowedof 167 · England 36% | 24% |
Source: Planning Inspectorate appeals casework. Open Government Licence v3.0 Extracted 2026-09-22.
Conservation areas and Article 4 directions — London Borough of Islington
Register counts for London Borough of Islington. A count describes what the council has published, never a rank against another council.
| Conservation areas in the register | 41 |
|---|
Source: MHCLG Planning Data Platform. Open Government Licence v3.0 Extracted 2026-09-22.
What N5 is built of
Residential building form across Highbury (N5), from 386 classified buildings — the fact that decides party walls, side returns and loft headroom before any policy does.
| Attached on more than one side | 75% |
|---|---|
| Attached on one side | 19% |
| Detached | 6% |
| Median building footprint | 69 m² |
| Addresses per buildingAbove about 2 means flats and maisonettes dominate | 2.89 |
| Buildings classified | 386 |
Source: Ordnance Survey National Geographic Database (derived statistics). Contains OS data © Crown copyright and database right 2026. Contains Royal Mail data © Royal Mail copyright and database right 2026. Extracted 2026-09-22.
- Day 0Measured survey of your Highbury property — or your existing plans if you have them.
- About 7 daysDrawings issued for your approval. Free redraws until you are happy.
- SubmissionWe validate against London Borough of Islington’s checklist and submit on your behalf.
- Council: 8-week targetHouseholder applications carry an 8-week statutory target. London Borough of Islington decided 97% of 174 recent householder applications inside it.
Source: Ministry of Housing, Communities and Local Government (PS2 district planning application statistics). Open Government Licence v3.0 Extracted 2026-09-22.
Streets and neighbourhoods in N5
Nearby postcode districts
Highbury (N5) — FAQs
Do I need planning permission for a rear extension in Highbury?+
My Highbury house is already split into flats. Does that change what I can build?+
Get your free Highbury planning assessment
Tell us your N5 address and ambition — feasibility, constraints and a fixed fee within one working day.