Building Regulations Drawings in Bush Hill Park EN1
Fixed-fee, MCIAT-chartered building regulations drawings for Bush Hill Park (EN1) homeowners — London Borough of Enfield validation and local constraints handled from the start.
Bush Hill Park is a leafy Edwardian suburb in the EN1 part of Enfield, built around its own conservation area of bay-fronted villas on streets like Fotheringham Road and Walsingham Road. The larger period houses drive two kinds of work here: family extensions and loft conversions, and — on the bigger plots — well-planned conversions of a single house into self-contained flats.
Within the Bush Hill Park conservation area we design to Enfield Council's stricter bar, keeping extensions subordinate and matching the Edwardian brick and joinery, while flat-conversion schemes are worked up to satisfy the borough's amenity, parking and refuse-storage requirements so the application is robust before it is submitted.

Planning in Bush Hill Park (EN1): what to know before you apply
There is no published householder Article 4 direction in Bush Hill Park, so many extensions proceed under permitted development, but the designated Bush Hill Park conservation area tightens control over external alterations and front boundaries. House-to-flat conversions are common and are assessed against Enfield's amenity, parking and refuse-storage standards.
Typical Bush Hill Park housing stock
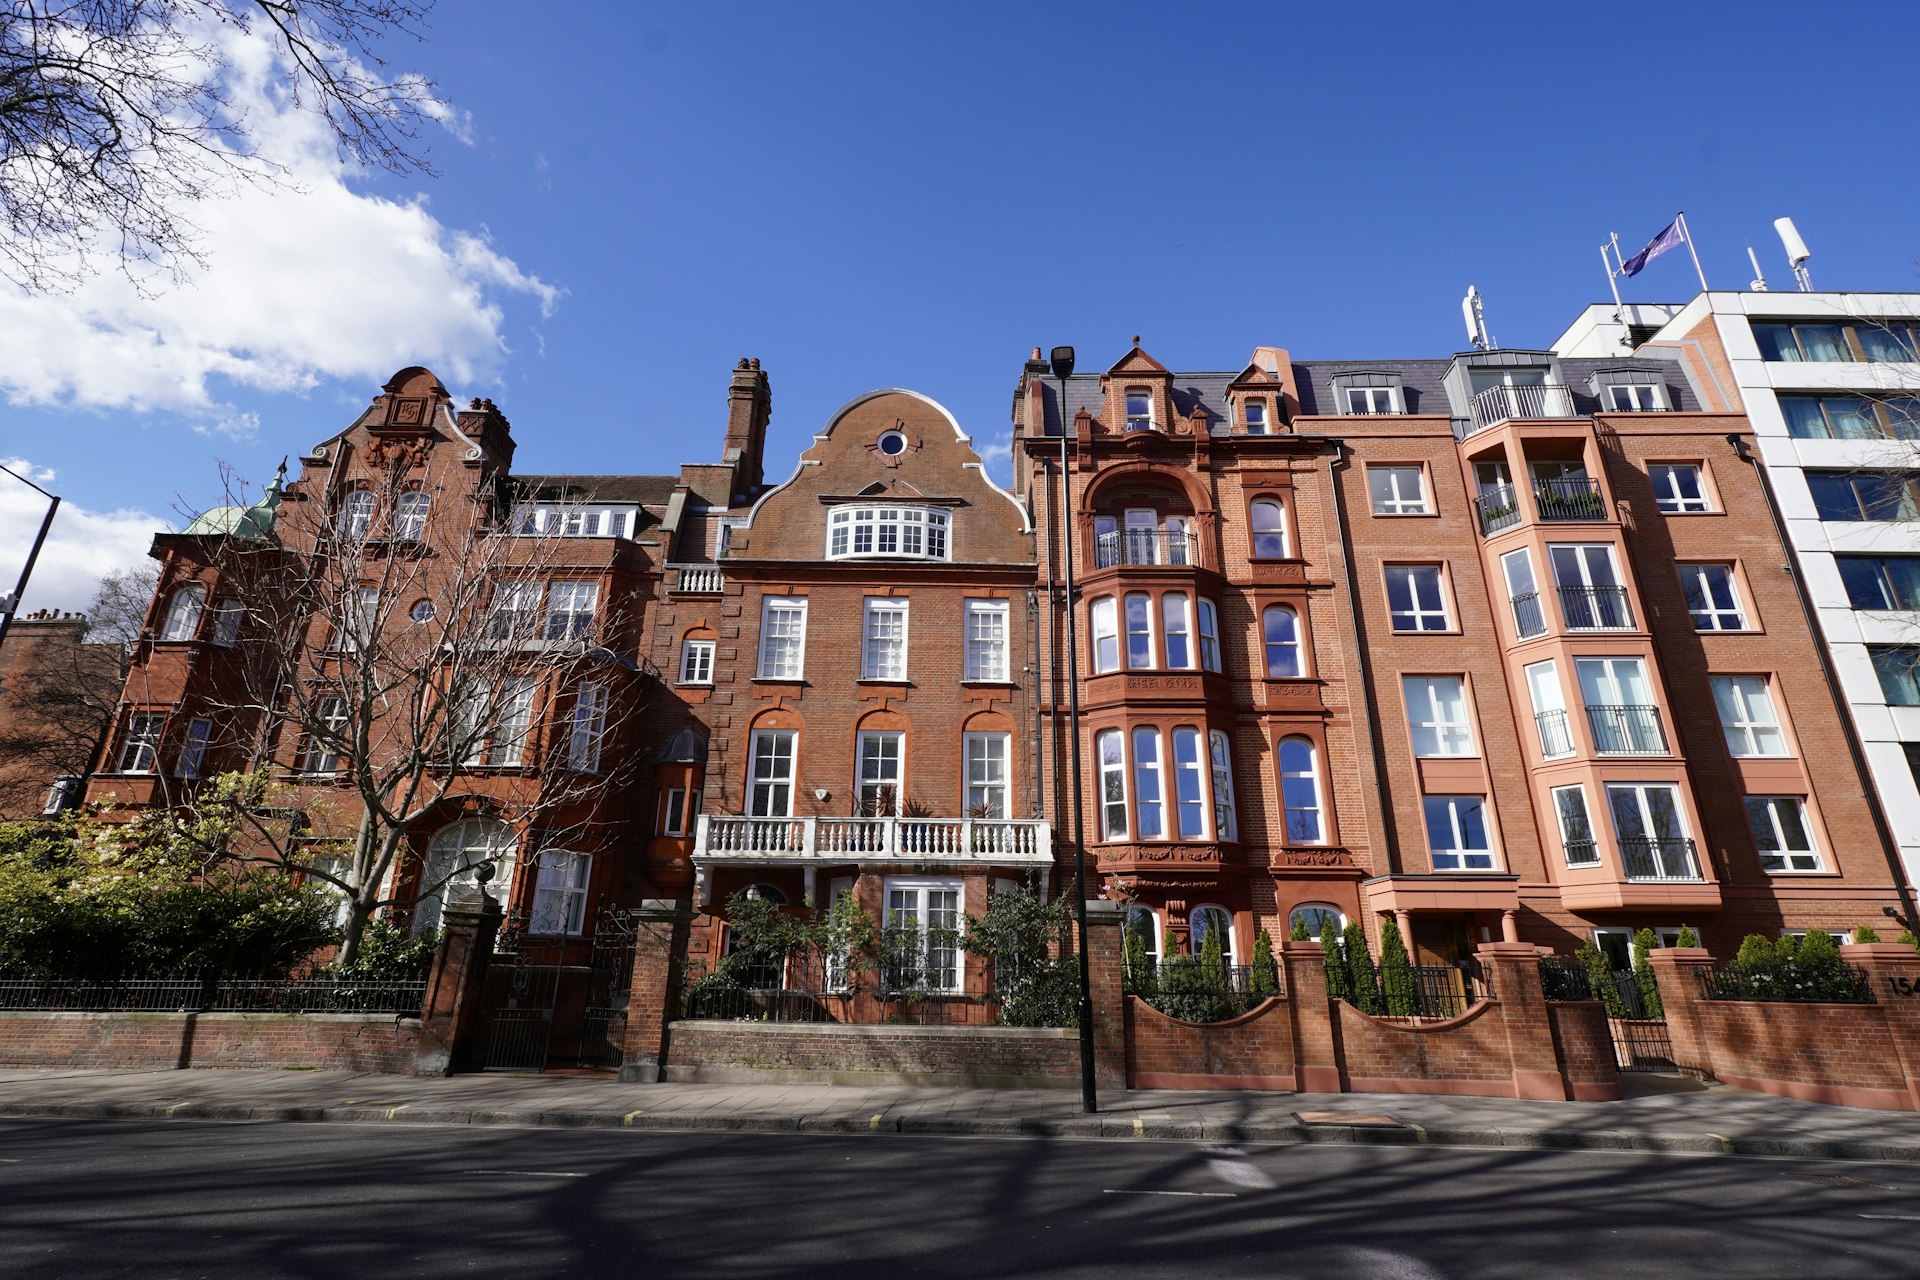
Bush Hill Park is an Edwardian villa suburb of substantial bay-fronted houses in red and yellow stock brick on roads such as Fotheringham Road and Walsingham Road. The larger period homes support rear and side extensions, loft conversions and, on suitable plots, conversion of a house into self-contained flats.
Streets we regularly draw for in Bush Hill Park
Fotheringham Road · Walsingham Road · Bertram Road · Percival Road
What EN1 is actually built of
Measured from 415 classified residential buildings in EN1, not from a description of the area.
Bush Hill Park EN1 housing mix
Residential building form across the EN1 postcode district, from 415 classified buildings.
| Attached on more than one side | 53% |
|---|---|
| Attached on one side | 43% |
| Detached | 5% |
| Median building footprint | 59 m² |
| Addresses per buildingAbove about 2 means flats and maisonettes dominate | 1.32 |
| Buildings classified | 415 |
Source: Ordnance Survey National Geographic Database (derived statistics). Contains OS data © Crown copyright and database right 2026. Contains Royal Mail data © Royal Mail copyright and database right 2026. Extracted 2026-08-17.
Building Regulations Drawings for Bush Hill Park (EN1) homes: the package and the process
A Full Plans submission is a technical argument, not a picture. The sheets carry construction build-ups for floors, walls and roof, insulation values and junction details, drainage runs and invert levels, fire escape routes and protected stairs, ventilation provision and the structural elements that carry it all. Building Control checks each against the Approved Documents before work starts.
We coordinate the structural design with the architectural sheets in-house, so the beam sizes on the calculations are the beam sizes on the sections, and the openings your builder prices are the openings that were approved. Where a detail is unusual, we draw it rather than leave it to be resolved on site.
Construction details follow the existing fabric. Solid brick walls, suspended timber floors and uninsulated roofs each need a different build-up to reach the required performance, and a terrace has party wall junctions to detail that a detached house simply does not.
What do building regulations drawings cover?
A building control package translates the approved design into a buildable, compliant specification.
- Construction sections and detailed junctions
- Structural drawings and calculations (steel beams, foundations, loadings)
- Part L thermal performance and insulation specification
- Fire safety — escape routes, protected structure, alarms
- Drainage and ventilation layouts
Full Plans or Building Notice — which should I choose?
A Full Plans application has your drawings checked and approved by Building Control before work starts, giving certainty and a document lenders and buyers like to see. A Building Notice lets simpler work start sooner but is inspected as it proceeds, with less up-front certainty. For most London extensions and loft conversions we recommend Full Plans, and prepare the package accordingly. Building regulations are a separate consent from planning permission, and the two are often confused — the explainer on permitted development rights sets out which projects escape a planning application but still need building-regs approval, and Architectural Drawings covers the same building-regs package where you want a chartered practice to carry it through to sign-off.
Why coordinate structural calculations in-house?
When the same team draws the building and calculates its structure, the steel schedule matches the drawings and the builder never waits on a missing detail. It removes the classic gap between an architect's drawings and a separately-appointed engineer's calculations.
| Factor | Full Plans | Building Notice |
|---|---|---|
| Drawings checked before work starts | Yes | No |
| Up-front certainty | High — approval in writing | Lower — inspected as built |
| Best for | Extensions, lofts, structural work | Minor, simple works |
| Evidence for lenders and buyers | Full approval record | Completion certificate only |
| Risk of costly on-site rework | Low | Higher if issues are found late |

Building Regulations Drawings in Bush Hill Park EN1 — FAQs
Do I need building regulations approval as well as planning permission?+
How long does Building Control approval take?+
Can building regulations drawings be done after planning approval?+
Are structural calculations included?+
Can you submit to Building Control for me?+
Do I need planning permission for a loft or extension in Enfield?+
How does green-belt land affect my Enfield project?+
What does Enfield's borough-wide HMO Article 4 direction affect?+
How long does Enfield Council take to decide?+
How much do planning drawings cost in Enfield?+
Get your free Bush Hill Park planning assessment
Tell us your Bush Hill Park (EN1) address and ambition — we'll confirm feasibility, local constraints and a fixed fee within one working day.