Planning and building regulation drawings in Bermondsey (SE1)
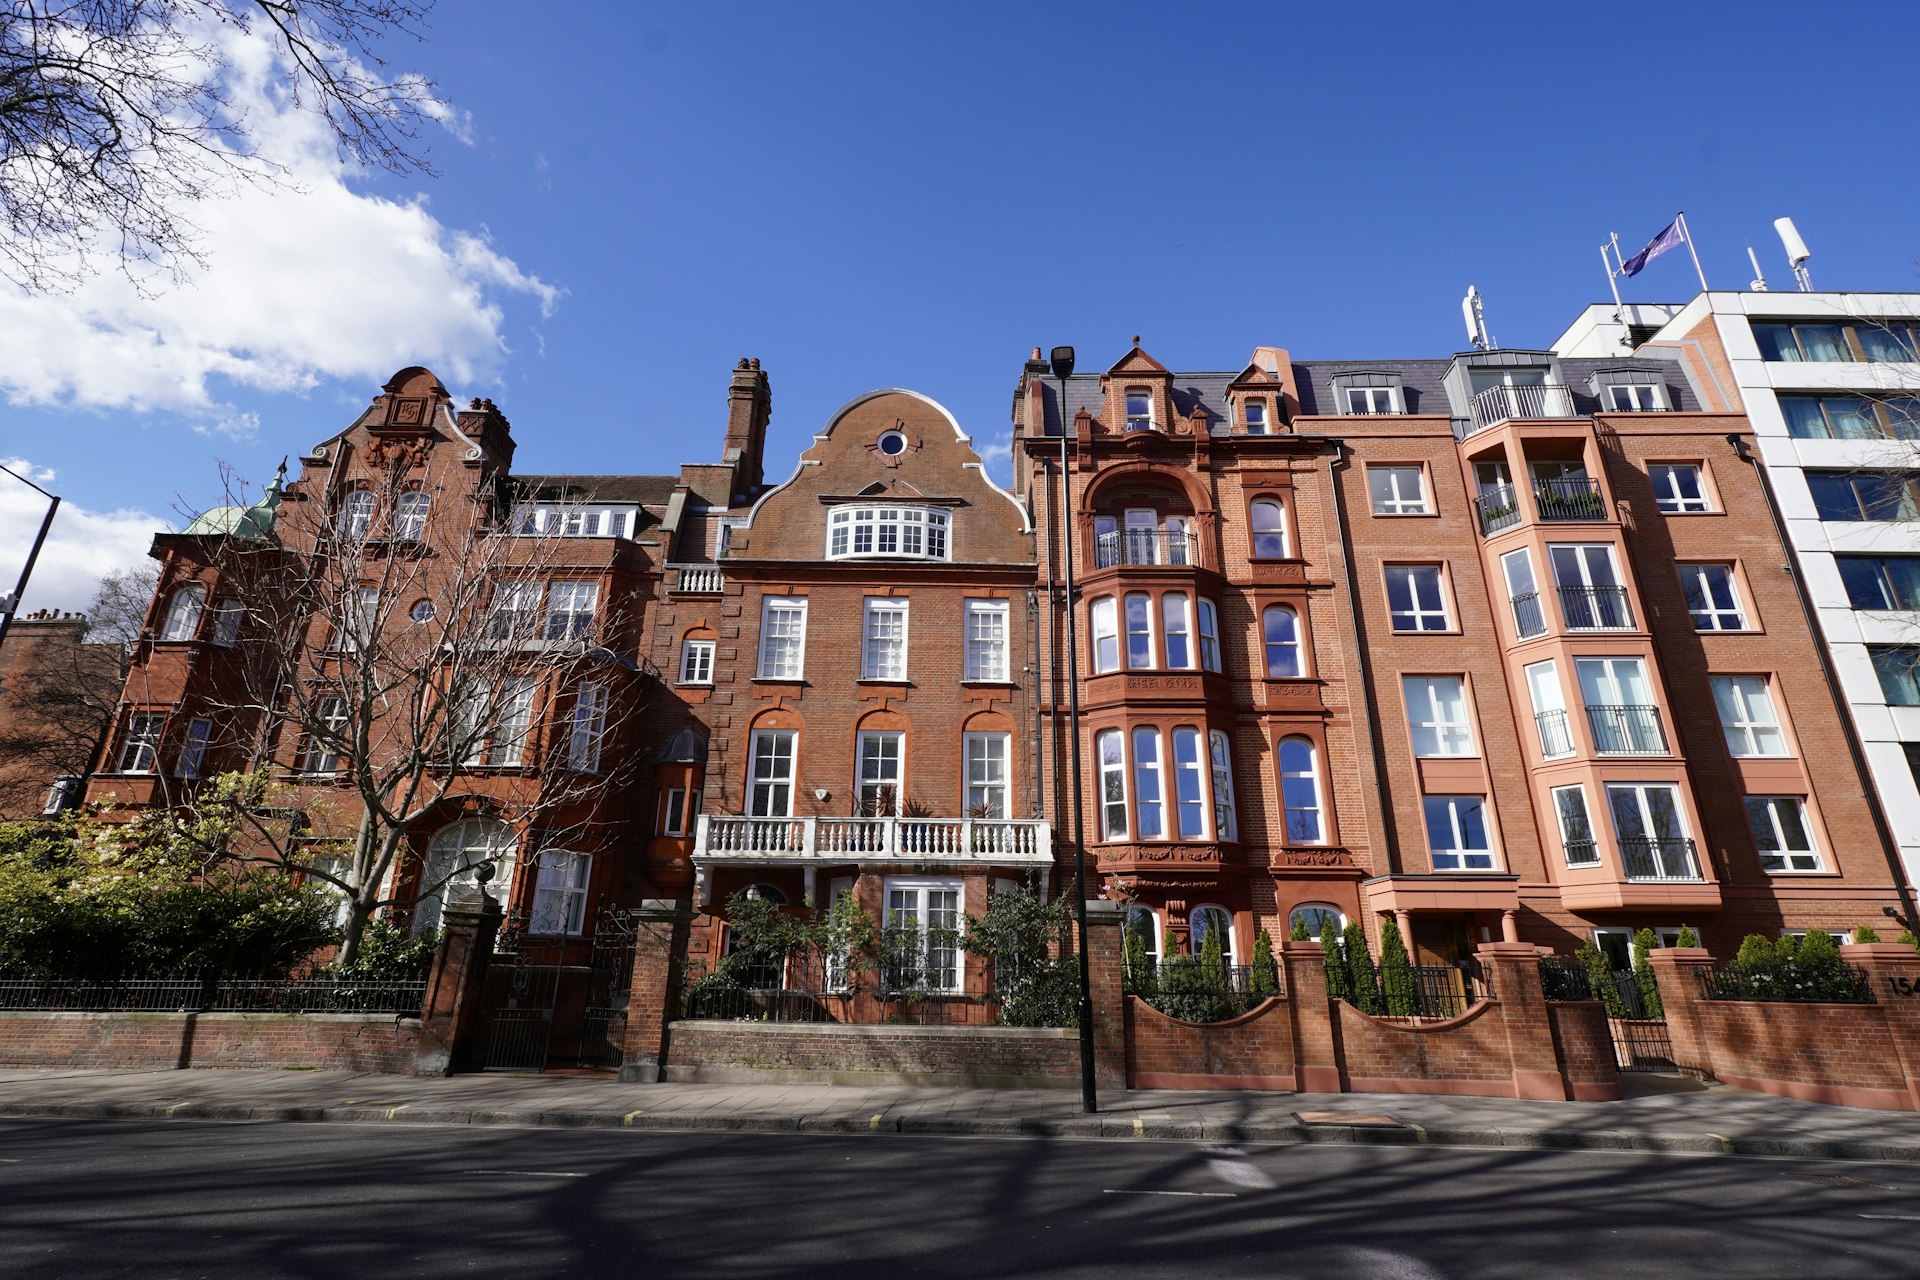
SE1 splits into two very different building stories. Walk Bermondsey Street and you're on a medieval plot pattern: narrow shop-house frontages, arched alleyways running back to shallow yards, and converted tanneries turned into flats. Walk ten minutes north to Bankside and the ground shifts entirely, riverside warehouses converted into apartments, newer blocks stacked up near Tate Modern, and only pockets of older terrace survive near Trinity Church Square. A homeowner asking "what can I do to my place" gets a different answer depending on which of those two worlds they're standing in.
- MCIAT chartered technologists
- London Borough of Southwark granted 95% of 612 householder applications
- Drawings in about 7 days
Bermondsey's constraint is plot geometry more than paperwork. Those narrow frontages and tight rear alleyways along Tanner Street and Morocco Street leave little garden to extend into, so depth and daylight to neighbours tend to decide a rear extension before conservation status even enters the conversation. Bankside works differently: most of its stock is flats and wharf conversions rather than houses with gardens, so the live questions are usually internal reconfiguration, a roof terrace, or a change of use, not a single-storey rear addition. Leathermarket Street and Union Street both show that same pattern of narrow frontages and shallow rear plots, which pushes design conversations toward materials and roofline before anything else.
The riverside adds a layer neither area escapes. Bear Gardens and Borough High Street sit close enough to the Thames that townscape and views toward the water shape what gets approved on upper floors and roofs, particularly near Tate Modern and the South Bank. It's less about a blanket ban and more about proving a proposal reads well from the places people actually look from, the bridges, the walkways, the opposite bank.
Planning in Bermondsey: what to know before you apply
Southwark runs its planning service the way most inner London boroughs do: a validation check against the local plan and design guidance, then a decision period that leans heavily on whether the proposal sits inside a conservation area. Bermondsey Street and Tower Bridge conservation areas mean roof, front, and rear changes on that side of SE1 get assessed against the historic street pattern and warehouse detailing rather than a generic policy, so materials and proportions carry more weight than they would elsewhere. On the Bankside side, Borough High Street and Trinity Church Square conservation areas do the same job for that stretch, with an added eye on riverside townscape near the water. Neither area currently carries a published Article 4 direction aimed at householder extensions, the borough's directions target use changes such as office-to-residential conversions and HMOs rather than a loft or rear addition, so most residential projects here are decided under conservation-area policy and the normal permitted development rules. We check which designation applies to a specific address before drawing anything, because the answer changes what's realistic to propose.
Applications are decided by London Borough of Southwark — its planning pages.
Does your Bermondsey project need planning permission?
Bermondsey (SE1) in numbers
What London Borough of Southwark has decided, and what SE1 is built of — the two facts that shape every job here.
Householder planning decisions — London Borough of Southwark
Bermondsey (SE1) applications are decided by London Borough of Southwark; these are its published householder figures for the last four quarters.
| Householder applications decided2025 Q2 to 2026 Q1 | 612 |
|---|---|
| Granted | 580 |
| Refused | 32 |
| Grantedof 612 decisions · England 90% | 95% |
| Decided within 8 weeksof 492, excluding prior approvals | 97% |
Source: Ministry of Housing, Communities and Local Government (PS2 district planning application statistics). Open Government Licence v3.0 Extracted 2026-09-22.
Permitted development prior approvals — London Borough of Southwark
How the larger-home-extension route has fared with London Borough of Southwark, which decides SE1 notifications.
| Larger home extension prior approvals — not required2024 Q2 to 2026 Q1 | 19 |
|---|---|
| Prior approval granted | 9 |
| Prior approval refused | 4 |
Source: Ministry of Housing, Communities and Local Government (PS1 district planning application statistics). Open Government Licence v3.0 Extracted 2026-09-22.
Planning appeals — London Borough of Southwark
Refusals in SE1 can be appealed to the Planning Inspectorate; this is London Borough of Southwark's householder appeal record.
| Householder appeals determined2021–2026 | 73 |
|---|---|
| Allowed | 20 |
| Allowedof 73 · England 36% | 27% |
Source: Planning Inspectorate appeals casework. Open Government Licence v3.0 Extracted 2026-09-22.
Conservation areas and Article 4 directions — London Borough of Southwark
Register counts for London Borough of Southwark. A count describes what the council has published, never a rank against another council.
| Conservation areas in the register47 dated, 1968–2016 | 56 |
|---|---|
| Article 4 directions in the register | 480 |
| Areas covered by an Article 4 direction | 480 |
Source: MHCLG Planning Data Platform. Open Government Licence v3.0 Extracted 2026-09-22.
What SE1 is built of
Residential building form across Bermondsey (SE1), from 205 classified buildings — the fact that decides party walls, side returns and loft headroom before any policy does.
| Attached on more than one side | 72% |
|---|---|
| Attached on one side | 23% |
| Detached | 6% |
| Median building footprint | 55 m² |
| Addresses per buildingAbove about 2 means flats and maisonettes dominate | 5.67 |
| Buildings classified | 205 |
Source: Ordnance Survey National Geographic Database (derived statistics). Contains OS data © Crown copyright and database right 2026. Contains Royal Mail data © Royal Mail copyright and database right 2026. Extracted 2026-09-22.
- Day 0Measured survey of your Bermondsey property — or your existing plans if you have them.
- About 7 daysDrawings issued for your approval. Free redraws until you are happy.
- SubmissionWe validate against London Borough of Southwark’s checklist and submit on your behalf.
- Council: 8-week targetHouseholder applications carry an 8-week statutory target. London Borough of Southwark decided 97% of 492 recent householder applications inside it.
Source: Ministry of Housing, Communities and Local Government (PS2 district planning application statistics). Open Government Licence v3.0 Extracted 2026-09-22.
Nearby postcode districts
Bermondsey (SE1) — FAQs
Can I add a rear extension to my house on Bermondsey Street?+
Is planning permission different for a flat in a Bankside warehouse conversion versus a house?+
Get your free Bermondsey planning assessment
Tell us your SE1 address and ambition — feasibility, constraints and a fixed fee within one working day.