Dormer Loft Conversion Drawings in Barnet
Fixed-fee, MCIAT-chartered dormer loft conversion drawings for Barnet homeowners — London Borough of Barnet validation and local constraints handled from the start.
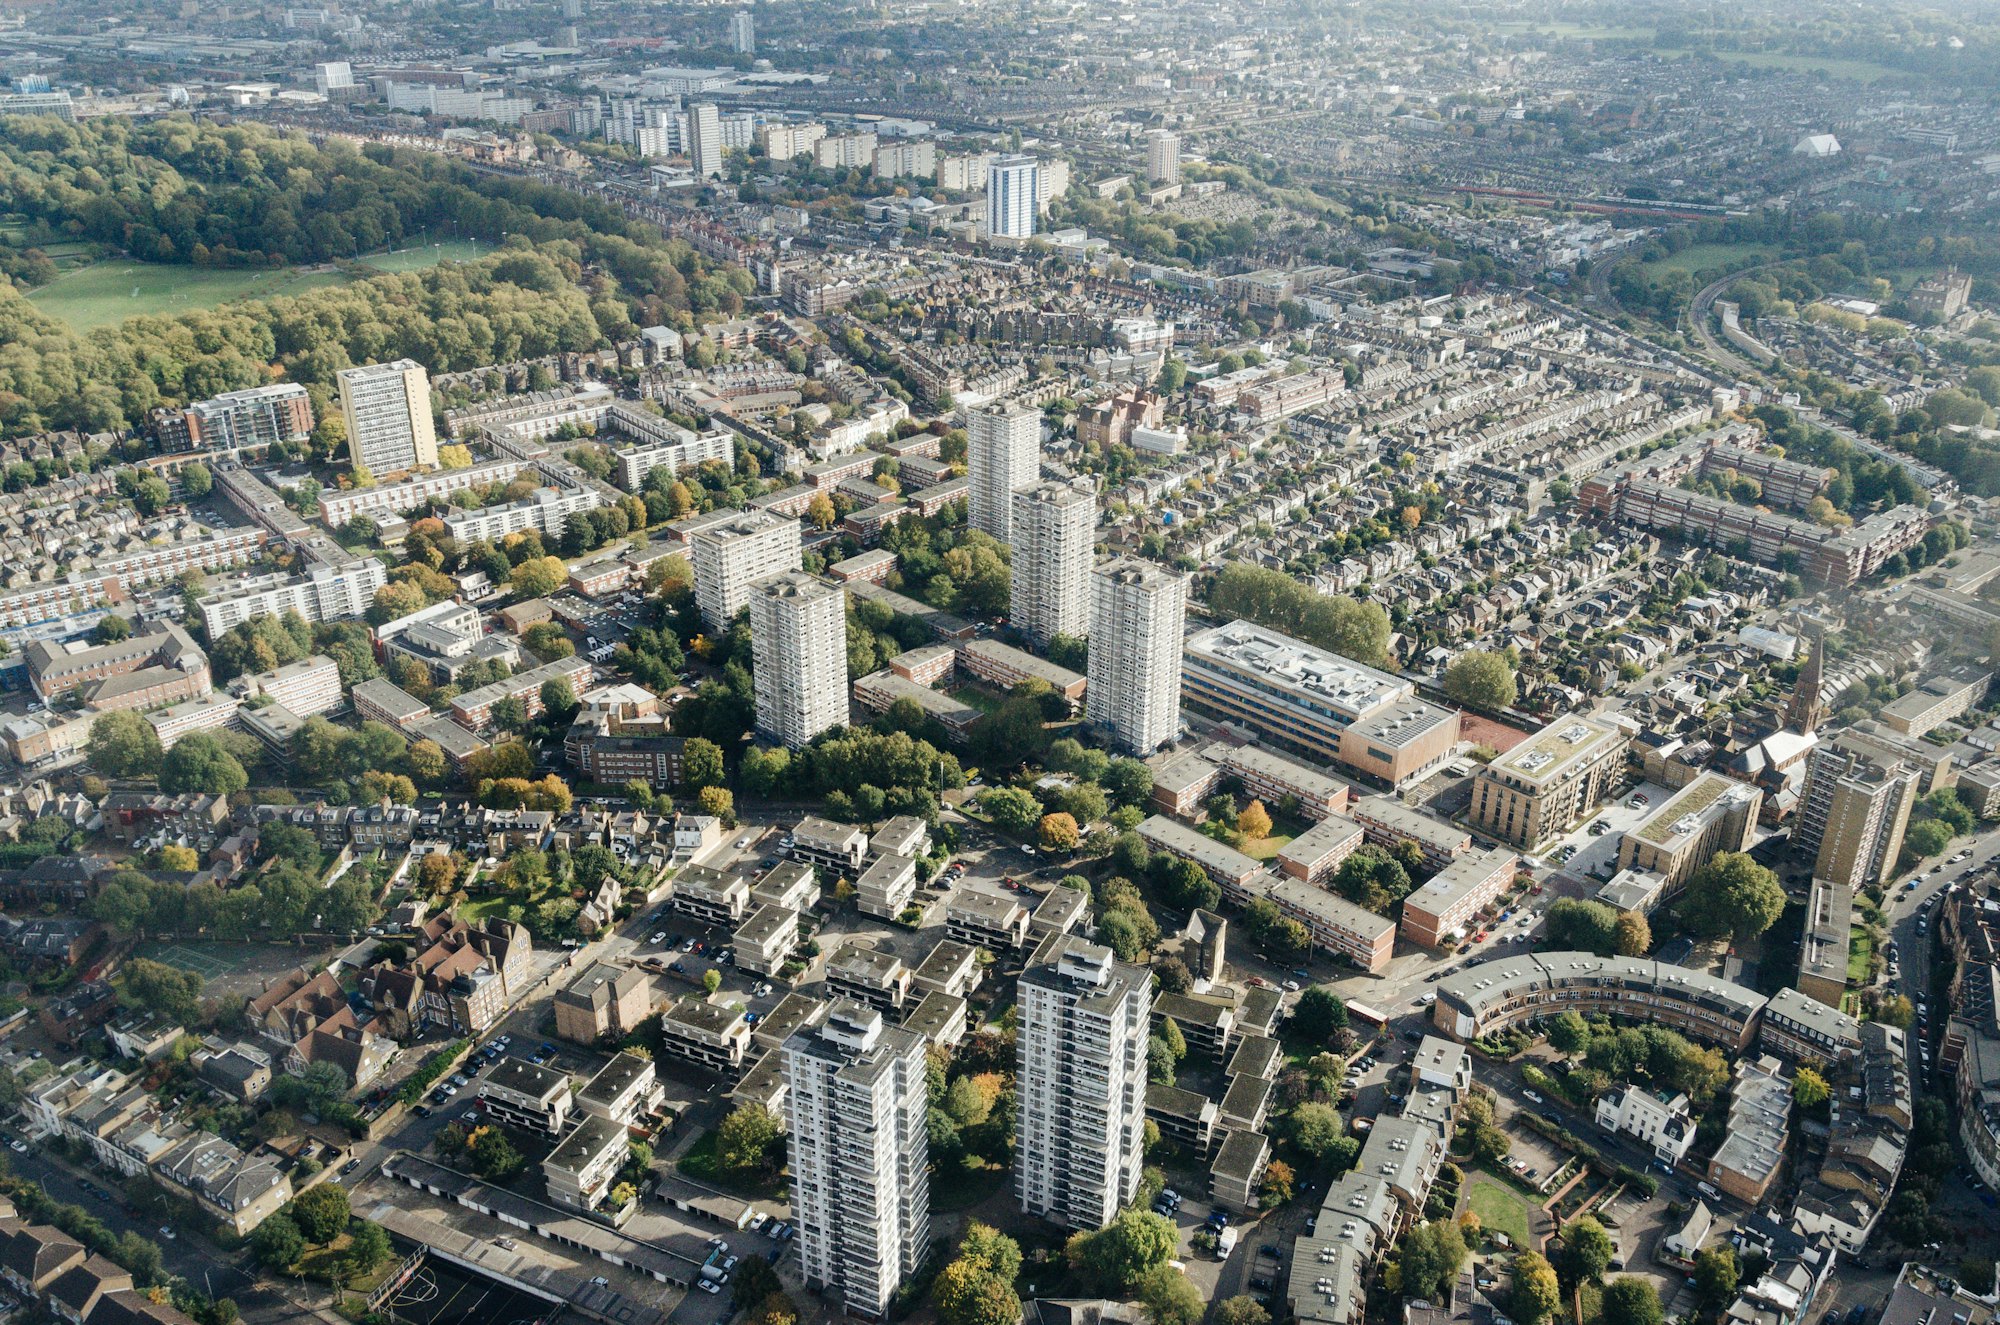
Barnet's housing is dominated by interwar semi-detached suburbia across Finchley, Hendon and Edgware — homes ideal for hip-to-gable and dormer loft conversions and rear extensions, which frequently qualify as permitted development on semi-detached houses within the volume limits. But the borough also contains Hampstead Garden Suburb, one of the most tightly controlled residential areas in the country, so the correct route depends entirely on which part of Barnet you are in rather than on the house type alone.
Within the Suburb, an Article 4 direction removes almost all permitted development rights — one of the most far-reaching in London — and the Hampstead Garden Suburb Trust must also consent to external changes in parallel with the London Borough of Barnet. The borough's other conservation areas, Mill Hill, Monken Hadley, Totteridge and Finchley Church End, apply their own controls on 1930s semi character and front elevations, and the greens at Totteridge and Monken Hadley add further sensitivity. Elsewhere, Barnet's interwar semis usually retain permitted development rights for rear extensions and lofts.
We tailor Barnet applications to the specific area: straightforward permitted-development lofts and extensions across Finchley and Edgware, confirmed with a Lawful Development Certificate where they qualify, and carefully evidenced full applications within the Suburb and conservation areas. In the Suburb we handle both tracks — a design-led planning application to Barnet and the Trust's requirements — since approval there depends on respecting the Arts-and-Crafts character precisely. The fee is fixed and agreed up front, typically around 30% below an architect's charge for the same council-accepted drawings, with free redraws until Barnet approves. Drawing to the validation checklist, and turning drawings around in roughly seven days, keeps most householder applications inside the statutory eight-week determination, with the elevations and materials detail the council expects.

Planning in Barnet: what to know before you apply
The Hampstead Garden Suburb Article 4 direction is among the most far-reaching in London, controlling almost all external alterations and requiring Hampstead Garden Suburb Trust consent in parallel with planning. Elsewhere, Barnet's 1930s semis usually retain permitted development rights for rear extensions and lofts.
Typical Barnet housing stock
1930s semi-detached suburbia across Finchley, Hendon and Edgware, with the nationally significant Arts-and-Crafts housing of Hampstead Garden Suburb.
Areas we regularly draw for in Barnet
Finchley · Edgware · Hendon · Golders Green · Mill Hill · Chipping Barnet · Whetstone
What the numbers say about Barnet planning decisions
These are London Borough of Barnet’s own reported figures, published by government rather than estimated by us. They are what we design against — a borough that refuses one householder application in five needs a different drawing package from one that refuses one in twenty.
Permitted development in Barnet
Larger householder extensions put to London Borough of Barnet under the prior-approval route, and lawful-development certificates decided, over eight quarters.
| Prior approval not requiredWent ahead without a full application | 364 |
|---|---|
| Prior approval granted | 30 |
| Prior approval refused | 210 |
| Granted where a decision was neededFrom 240 determinations | 12% |
| Building upwards, prior approval refused | 0 |
| Certificates of lawful development decided | 1,664 |
Source: Ministry of Housing, Communities and Local Government (PS1 district planning application statistics). Open Government Licence v3.0 Extracted 2026-08-16.
What removes permitted development in Barnet
Live entries on the national planning registers for London Borough of Barnet. Article 4 directions withdraw permitted development rights, so a project inside one needs a full application rather than prior approval. Revoked and expired entries are excluded.
| Article 4 directions in force | 15 |
|---|---|
| Areas they coverOne direction can cover many separate areas | 48 |
| Conservation areasPermitted development is already narrower inside one | 16 |
Source: MHCLG Planning Data Platform. Open Government Licence v3.0 Extracted 2026-08-16.
Dormer Loft Conversion Drawings for Barnet homes: the package and the process
A rear dormer is drawn to a tight set of geometric tests: the volume it adds, its set-back from the eaves, whether it sits below the ridge line, and how it meets the roof slope at the sides. Each of those is a dimension on the drawing rather than a description, because that is how the case is assessed.
Side-facing windows and the cheek treatment are where dormer schemes most often attract conditions. We show glazing type and opening restrictors on the elevations, and detail the cheeks and roof junction on the section, so the approved drawing is one your builder can work from without reinterpretation.
The rear roof slope is the whole opportunity. A house with a rear outrigger can carry an L-shaped dormer over both roofs, while a simple double-pitch roof takes a box dormer and nothing more — and a shallow pitch may not give usable height under either.
Is a rear dormer loft conversion permitted development in London?
A single rear dormer is the loft conversion most likely to qualify as permitted development in London, provided it stays within the volume allowance — 40 cubic metres for terraced houses, 50 cubic metres for detached and semi-detached homes. The dormer must not extend beyond the highest part of the existing roof, should be set back from the eaves where practical, and is normally finished in materials that match the existing roof. Where the numbers work, we recommend a Lawful Development Certificate rather than a full planning application, because it is faster and gives you a legal record that the work was lawful.
Box dormer or L-shaped dormer — which suits a London terrace?
A box dormer is a simple flat-roofed addition set into the rear roof slope, adding headroom and floor area over the main roof void. An L-shaped dormer links that main-slope dormer to a second dormer over the rear closet wing — the small rear addition found on most Victorian and Edwardian London terraces — and is popular because it captures far more usable space over the stairwell for a similar planning risk. Both are generally assessed the same way for permitted development, but the closet-wing element of an L-shaped dormer needs its own structural support, which we detail on the drawings and coordinate with the structural calculations.
- Box dormer: single flat-roofed addition on the main rear slope
- L-shaped dormer: main-slope dormer combined with a closet-wing dormer
- Both are typically finished in matching brick, tile-hung or render to suit the host roof
Do front dormers need planning permission?
Permitted development for roof alterations generally excludes elevations that front a highway, so a dormer on the front roof slope facing the street almost always needs a full householder planning application, even where a rear dormer on the same house would be permitted development. Front dormers are also more visible to the council and to neighbours, so proportion, materials and set-back from the ridge and eaves carry more weight in the assessment. We draw front dormers to sit comfortably within the roofline rather than dominating it, which is what most validation teams are looking for, and where a front dormer alone will not deliver the space you need, we assess whether combining it with a rear dormer or rebuilding the rear slope as a mansard makes more sense.
| Dormer type | Typical route | Structural scope | Fee from |
|---|---|---|---|
| Single rear box dormer | Permitted development / LDC | Standard joist and beam upgrade | £1,100 |
| L-shaped rear dormer | Permitted development / LDC | Additional closet-wing support | £1,300 |
| Front dormer | Householder planning | Standard joist and beam upgrade | £1,600 |
| Dormer in a conservation area | Householder planning | Standard joist and beam upgrade | £1,600 |

Dormer Loft Conversion Drawings across Barnet
Dormer Loft Conversion Drawings in Barnet — FAQs
How much do dormer loft conversion drawings cost in London?+
Is my dormer definitely permitted development?+
How long do dormer loft conversion drawings take?+
Will I need an architect for a dormer loft conversion?+
What if my roof suits a different loft conversion type?+
Do I need planning permission for a loft or extension in Barnet?+
What is different about building in Hampstead Garden Suburb?+
Is a hip-to-gable loft conversion allowed on my Barnet semi?+
How long does Barnet take to decide an application?+
How much do Barnet planning drawings cost?+
Get your free Barnet planning assessment
Tell us your Barnet address and ambition — we'll confirm feasibility, local constraints and a fixed fee within one working day.