Basement Conversion Drawings in Camden Town NW1
Fixed-fee, MCIAT-chartered basement conversion drawings for Camden Town (NW1) homeowners — London Borough of Camden validation and local constraints handled from the start.
Camden Town (NW1) is one of the most heavily designated districts we work in: three conservation areas — Camden Town, Primrose Hill and Regents Park — cover most of it, and Camden layers multiple Article 4 directions on top. The Georgian and early-Victorian stock around Gloucester Crescent and Regent's Park Road is a large part of why.
Two Article 4 directions shape NW1 projects directly. Camden's Basements direction removes permitted development rights for basement works, so lower-ground schemes need a full application; and within the Central Activities Zone the Class E to C3 direction removes the permitted commercial-to-residential change, which means conversions here go through planning rather than prior approval. A further direction attaches to various properties in the Primrose Hill conservation area. Toward Regent's Park the stuccoed and listed frontages add close control over materials and elevation detail. We establish which conservation area and which Article 4 directions apply to an NW1 address before drawing to Camden's guidance.

Planning in Camden Town (NW1): what to know before you apply
NW1 sits under several Camden Article 4 directions at once. The Basements direction removes permitted development rights for basement works, and inside the Central Activities Zone the Class E to C3 direction removes the permitted commercial-to-residential change — so both basement and conversion projects need full applications rather than prior approval. Three conservation areas (Camden Town, Primrose Hill, Regents Park) cover most of the district, a further direction attaches to various Primrose Hill properties, and the stuccoed and listed frontages toward Regent's Park are closely controlled on materials and detail.
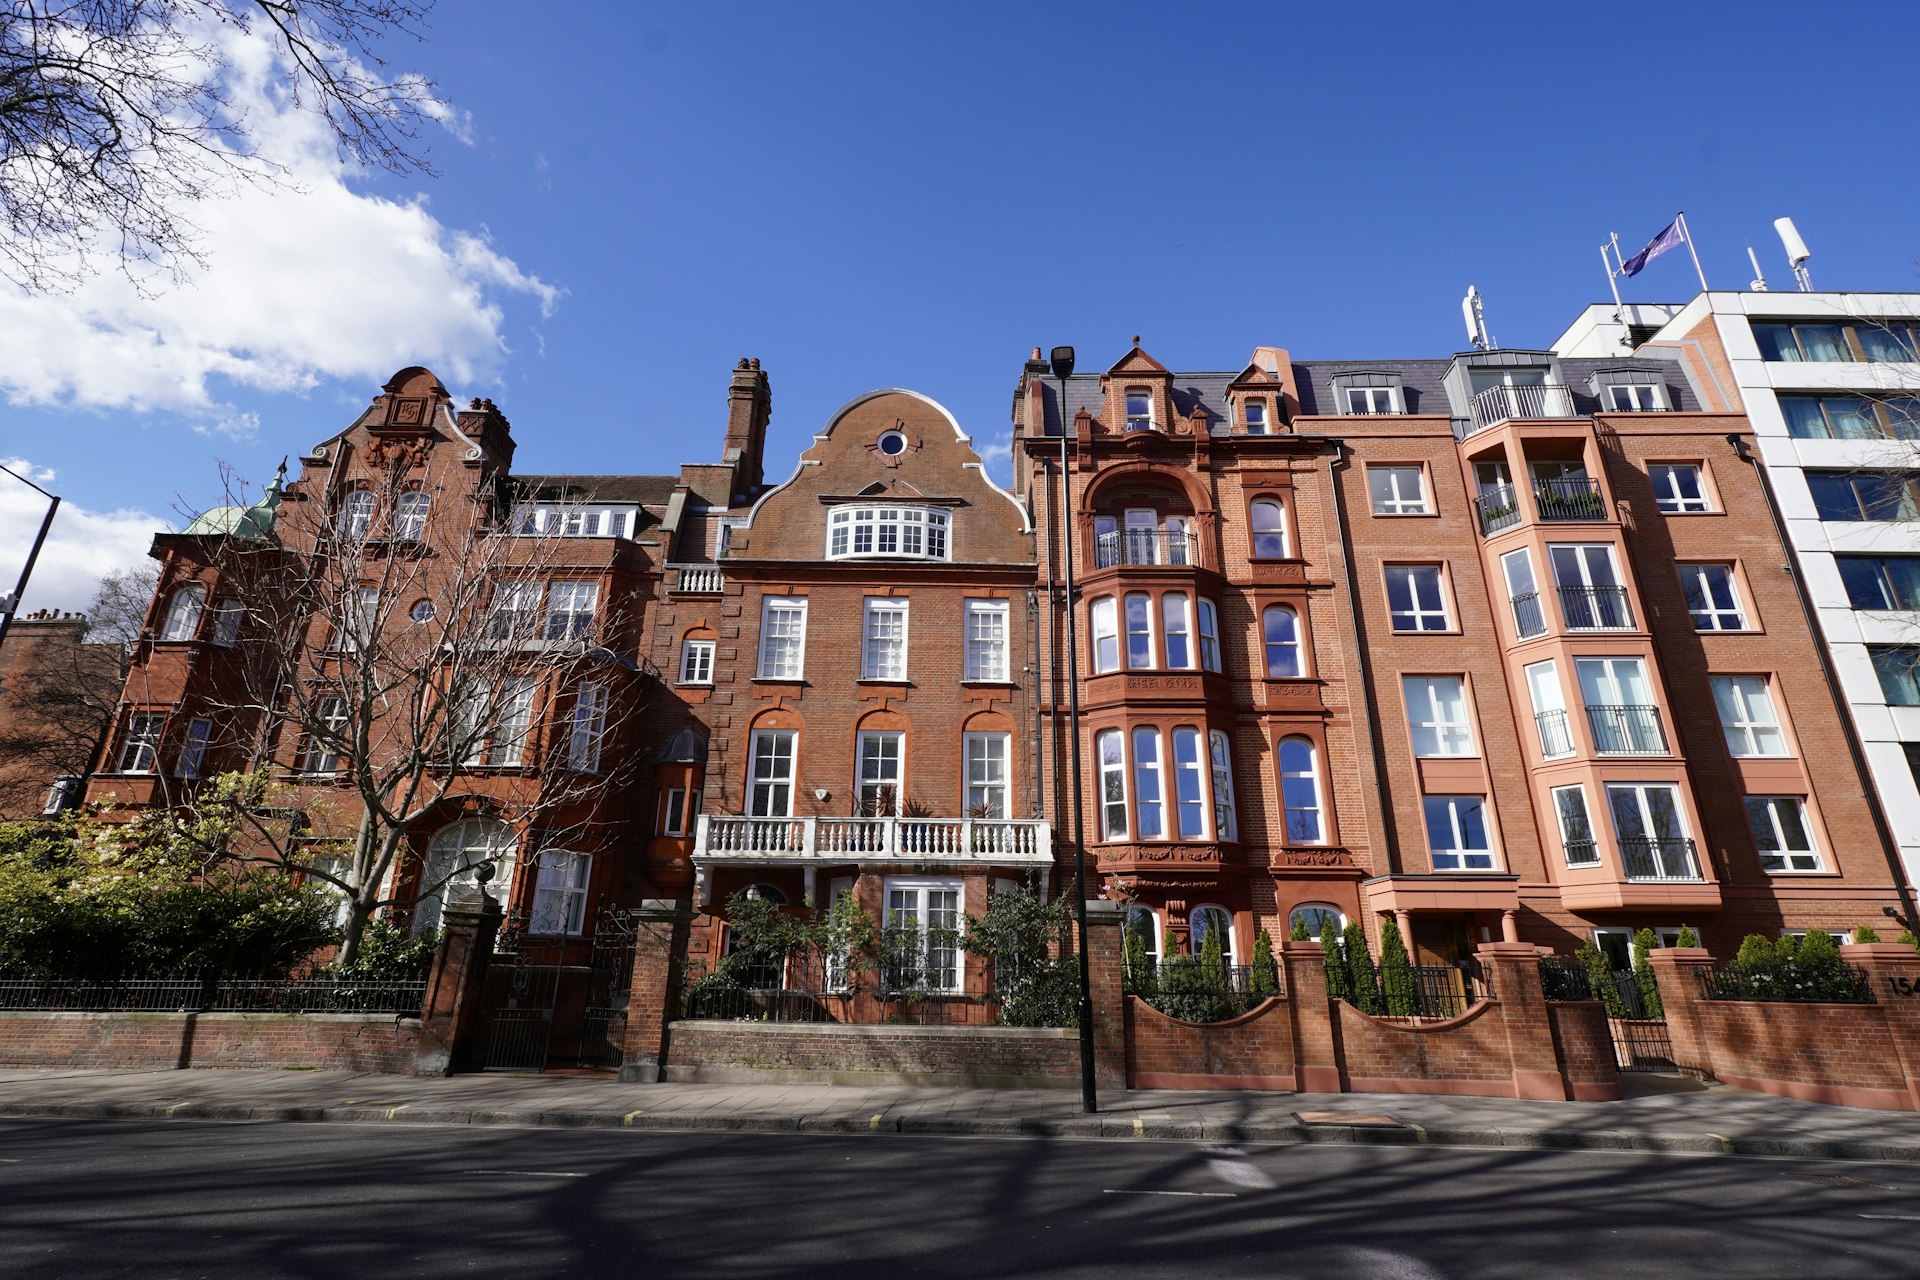
Typical Camden Town housing stock
Georgian and early-Victorian terraces around Camden High Street and Gloucester Crescent, stuccoed villas and terraces toward Primrose Hill and Regent's Park, and canal-side former industrial buildings.
Streets we regularly draw for in Camden Town
Camden High Street · Parkway · Regent's Park Road · Gloucester Crescent
What NW1 is actually built of
Measured from 283 classified residential buildings in NW1, not from a description of the area.
Camden Town NW1 housing mix
Residential building form across the NW1 postcode district, from 283 classified buildings.
| Attached on more than one side | 74% |
|---|---|
| Attached on one side | 22% |
| Detached | 4% |
| Median building footprint | 63 m² |
| Addresses per buildingAbove about 2 means flats and maisonettes dominate | 4.31 |
| Buildings classified | 283 |
Source: Ordnance Survey National Geographic Database (derived statistics). Contains OS data © Crown copyright and database right 2026. Contains Royal Mail data © Royal Mail copyright and database right 2026. Extracted 2026-08-17.
Basement Conversion Drawings for Camden Town (NW1) homes: the package and the process
A basement package is led by its section. It has to show the existing structure, the proposed floor level, retained or underpinned walls, the tanking system, and how the finished room achieves head height without undermining what sits above. Structural design and architectural design are drawn together because here they are the same decision.
Habitable basement rooms also need light, ventilation and escape. The drawings set out lightwells and their guarding, mechanical ventilation where natural is not achievable, and an escape route that Building Control will accept — usually a protected stair, sometimes an external route out of the lightwell.
What sits below the house decides the route. An existing cellar under a Victorian terrace is a conversion with a known volume, while a house with no cellar is a dig-out with underpinning, structural design and a very different drawing set — and the two are rarely interchangeable.
Do I need planning permission for a basement conversion in London?
An internal conversion of an existing cellar — new floor, insulation, a habitable layout — often does not need planning permission, because the works sit entirely within the existing structure and do not change its external appearance. Digging out a new basement, lowering an existing floor to gain headroom, or enlarging the footprint under a garden usually does, particularly where excavation extends beyond the existing building line. Any external alteration needed to serve the basement — a front light well, a sunken external staircase, or altering the pavement or front garden — is also likely to need planning permission in its own right, even when the basement works themselves would not. In a conservation area, a front light well tends to draw closer scrutiny than the same feature elsewhere, since it changes the street-facing elevation and the pavement it sits within — one more reason we assess the whole scheme, not just the room below ground, before recommending a route.
Cellar conversion or new dig-out — which route fits your property?
The two starting points lead to very different drawing sets. A cellar conversion works with a void that already exists: the drawings focus on damp-proofing, insulation, headroom, natural or borrowed light, means of escape and a compliant layout, coordinated with building regulations rather than planning.
A new dig-out or floor-lowering project starts from a structural decision — how the existing foundations will be underpinned to allow excavation beneath them — and the drawings and structural calculations are produced together from the outset, since the sequence of underpinning, temporary works and waterproofing has to be engineered before a builder can safely start.
What structural design does underpinning a basement need?
Lowering a floor or digging a new basement beneath an existing house means underpinning its foundations in sequenced sections, so the building above stays supported throughout. We produce the structural drawings and calculations for the underpinning sequence, any new steel beams or retaining walls, and the interaction with neighbouring foundations, in-house as part of the same package — so your structural engineer sign-off and your architectural drawings are never out of step with each other.
The sequencing matters as much as the sizing: underpinning is dug and cast in short, alternating sections so the existing wall is never left unsupported over any significant length, and the drawings set out the order those sections are worked in alongside the retaining and waterproofing detail. Getting that sequence wrong is one of the most common causes of cracking and delay on a basement project, which is why we treat it as a design decision rather than something left for the contractor to work out on site.
| Route | Typical scope | Planning position | Fee from |
|---|---|---|---|
| Existing cellar conversion | Fit-out of an existing void, no excavation | Usually building regulations only | £2,400 |
| Floor lowering / partial dig-out | Increases headroom within the existing footprint | Often needs planning permission | £3,200 |
| New-build basement or light well extension | New basement area beyond the existing footprint | Full planning plus Party Wall Act | £3,850 |

Basement Conversion Drawings in Camden Town NW1 — FAQs
How much do basement conversion drawings cost in London?+
Does a basement conversion need planning permission?+
Will I need a party wall agreement for a basement conversion?+
Are structural calculations included in a basement conversion package?+
Do I need an architect for a basement conversion?+
Do I need planning permission for a rear extension in Camden?+
What is a Basement Impact Assessment and will I need one in Camden?+
Can I make changes to a listed building in Camden?+
How long does Camden take to decide an application?+
How much do planning drawings cost in Camden?+
Get your free Camden Town planning assessment
Tell us your Camden Town (NW1) address and ambition — we'll confirm feasibility, local constraints and a fixed fee within one working day.