Side Return Extension Drawings in London | Fixed Fee
Infill the side alley beside your terrace to widen the kitchen without losing an inch of garden.

Behind most London terraces sits a narrow side alley, a metre or so wide, running from the front boundary to the back garden. A side return extension builds into that alley at ground floor, pushing the kitchen wall out to line up with the rest of the house and topping the new space with a glazed or pitched roof — often the single biggest transformation available to a galley kitchen without touching the garden at all. Because the alley typically sits hard against next door's boundary wall, this is also the extension type most likely to involve your neighbour directly, both through the planning application and through the Party Wall process.
DrawingsDirect draws side return extensions for full planning, coordinates the Party Wall paperwork your neighbour will need to see, and produces the structural calculations for the beam that carries the new roof, all under one MCIAT-chartered team and one fixed fee. If you are also extending the rear at the same time, our Wraparound Extension page covers the combined project.
Fixed fees from £1,400 · Drawings in ~7 days · Free redraws to approval.
Do I need planning permission for a side return extension in London?
Permitted development rights for side extensions are narrower than for rear extensions: they generally cap the extension at a single storey, restrict its width to no more than half the width of the original house, and limit its height. In practice, a full-depth side return running the length of a Victorian or Edwardian terrace usually exceeds one or more of these limits, so most side return projects are drawn and submitted as a full householder planning application.
Conservation area status and Article 4 directions, common across inner London terraces, remove permitted development rights for side extensions entirely in many streets, reinforcing the need for a planning application. We check your property's status before drawing.
What does a side return extension involve?
A side return infills the alley at ground floor level, structurally opening the original flank wall of the kitchen into the new space so the two areas read as one room. Unlike a rear extension, which is bounded on three sides by your own garden, a side return is bounded on one long side by the neighbouring property, which shapes almost every decision in the design, from where the roof glazing sits to how deep the new foundations need to go.
- New flank wall built out to align with the rear of the house, following the boundary line
- Original external wall between kitchen and alley opened up and supported on a steel or glulam beam
- Roof over the new space either glazed in full, glazed in a strip along the boundary for a 'light well' effect, or pitched and tiled to match the main roof
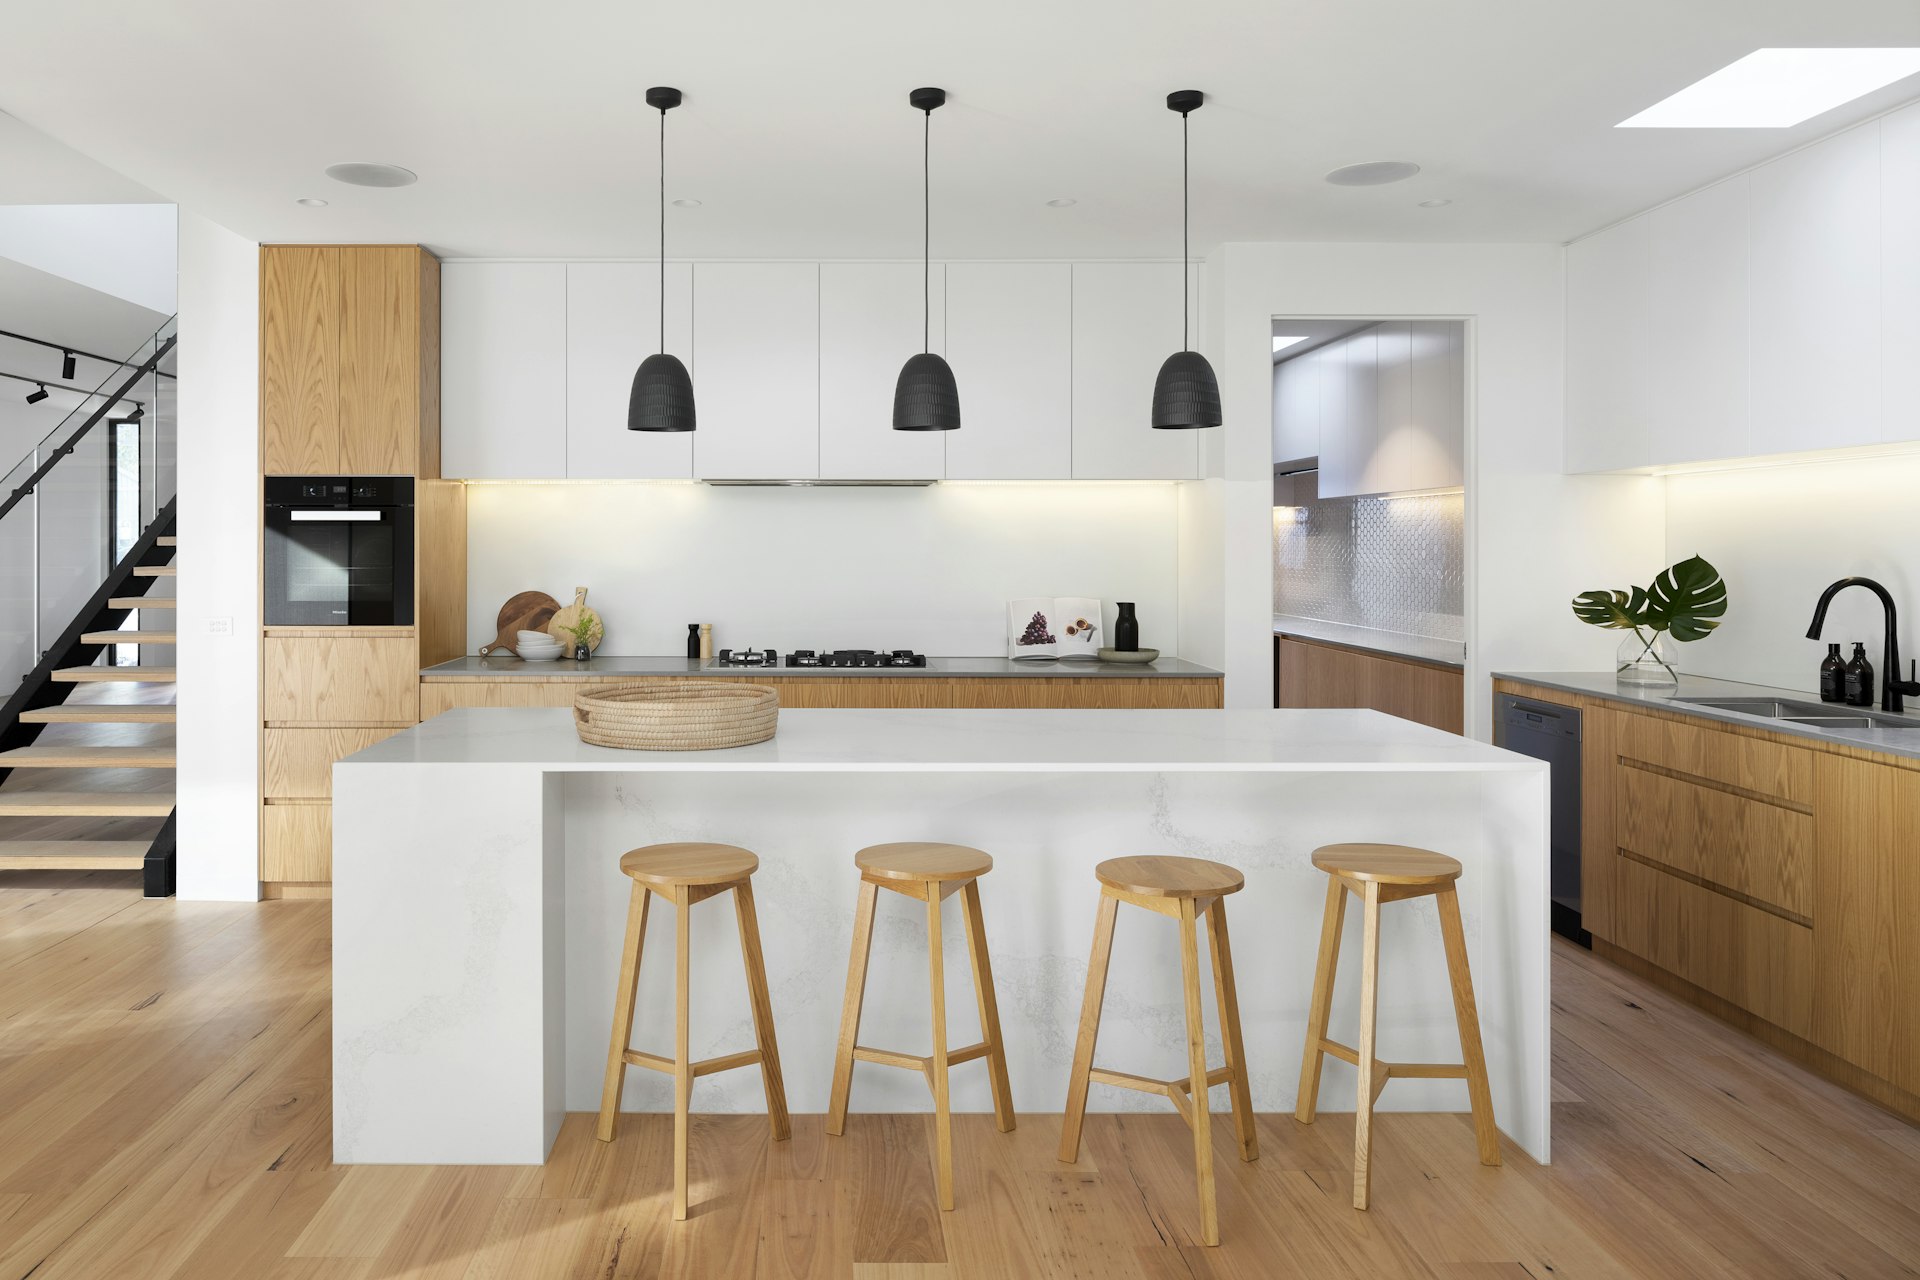
- Kitchen re-planned across the combined footprint, often incorporating an island once the room widens
Will I need a Party Wall Agreement for a side return extension?
Almost certainly. Because the new side wall is built on or immediately against the boundary with the neighbouring property, the Party Wall etc. Act 1996 applies, and your neighbour must be formally notified before work starts. We prepare the drawings and dimensions your Party Wall surveyor needs, and time the notice period so it runs alongside, rather than after, your planning application.
Structural design and Building Control for side returns
Opening the original external wall between the kitchen and the side return means that wall's load has to transfer onto a new beam, sized and specified in our structural calculations alongside the drawings your builder prices from. Foundations for the new flank wall are designed to work safely so close to the boundary, which is one of the details a Party Wall surveyor will check, and excavation near an existing boundary wall or fence is one of the notifiable works the Party Wall etc. Act 1996 specifically covers.
Where the roof is glazed, Part L thermal standards still apply to the areas of solid roof and wall, and the glazing specification is set out on the building regulations drawings alongside means-of-escape and ventilation for the reconfigured kitchen.
How much do side return extension drawings cost in London?
Side return drawings start from £1,400, reflecting the full planning application, Party Wall coordination and structural work most projects need. The table below sets out how the fee builds depending on what you commission.
| Package | What it covers | Typical fee |
|---|---|---|
| Side return, planning only | Full householder planning application drawings for the infill | Full Planning pack ~£1,600–£2,400 |
| Side return, planning + Building Regulations | Adds structural calculations, Party Wall drawings and construction detail | Planning + Building Regs pack ~£2,200–£3,850 |
| Side return + rear extension (wraparound) | Combines both extensions into one L-shaped ground floor | see Wraparound Extension Drawings |
| Measured survey only | A measured existing floor-plan set for your own architect, surveyor or builder | from £450 |
Side Return Extension Drawings in your London borough
Local planning constraints, conservation areas and Article 4 notes for each council.
Complete your drawing package
Single-storey rear extensions drawn, checked and approved — kitchen-diner to larger prior-approval scheme.Wraparound Extension Drawings
A rear extension and side return combined into one L-shaped ground floor.House Extension Drawings
Rear, side-return, wraparound, double-storey and basement extensions, drawn to approve.
Side Return Extension Drawings — frequently asked questions
How much does a side return extension cost to design in London?+
Can I build a side return under permitted development?+
When do I need to serve Party Wall notice on my neighbour?+
Do I need an architect for a side return extension?+
How long does a side return extension take to design and approve?+
Ready for side return extension drawings that get approved?
Tell us your London address and project. We'll confirm feasibility and a fixed fee within one working day — with a free planning appraisal of your property's potential.