Architectural Drawings in London | Chartered Design
The complete technical design service, from first concept to construction detail.

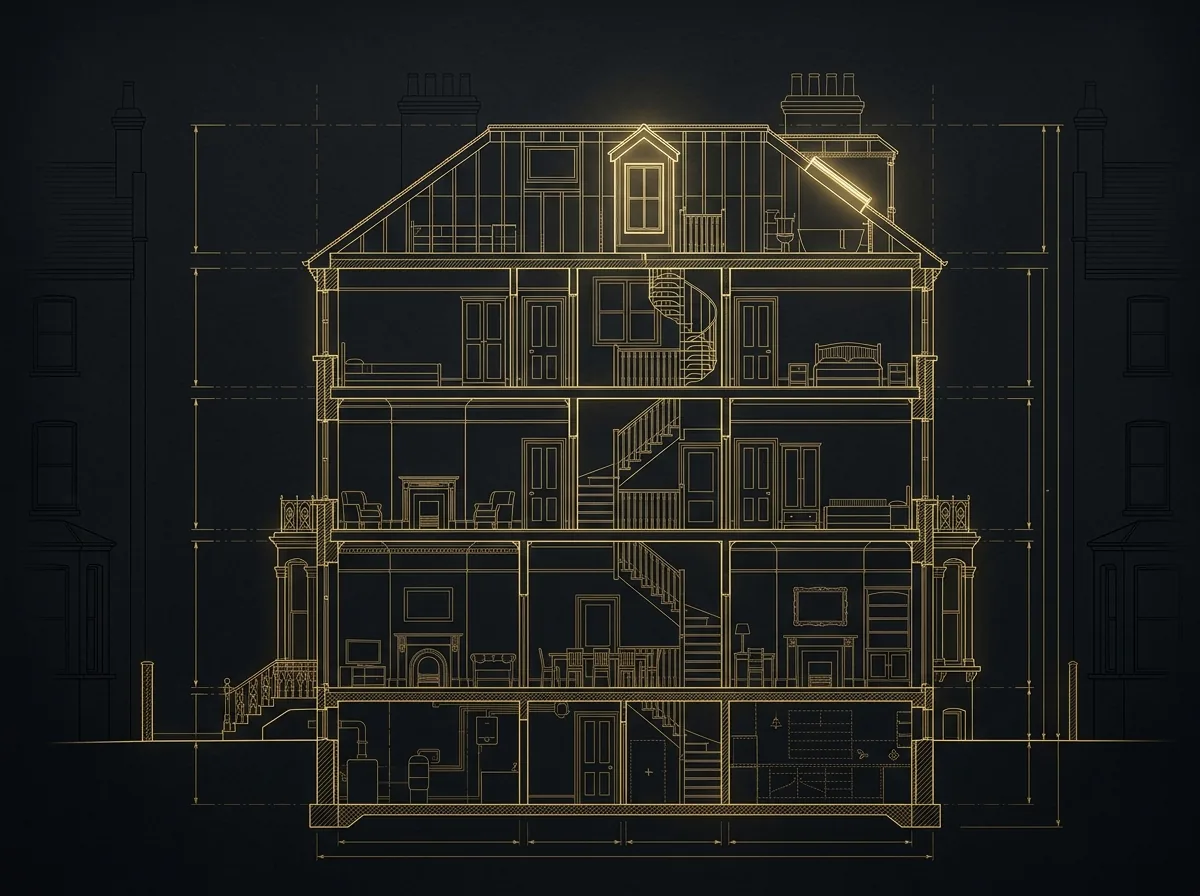
Architectural drawings are the overarching technical design for a building project — the master set from which planning drawings, building regulations drawings and construction details all flow. Where a planning application is one regulatory hurdle, the architectural drawing package is the complete design record of your home improvement.
DrawingsDirect provides that full service through MCIAT-chartered architectural technologists: the same professional, council-accepted output as an architecture practice, coordinated with structural engineering in-house, at a fixed fee.
Fixed fees from £1,200 · Drawings in ~7 days · Free redraws to approval.
What do architectural drawings include?
A complete architectural package carries your project from idea to buildable detail, so builders quote accurately and councils and Building Control approve confidently.
- Concept and feasibility sketches
- Planning drawings for the local authority
- Building regulations drawings with construction detail
- Structural drawings and calculations
- Schedules, specifications and material annotations
Architect or architectural technologist — which do I need in London?
For residential planning and building regulations work, an MCIAT-chartered technologist produces the same council-accepted drawings with the same professional accountability as an architect, typically at a lower fee. Councils do not score applications by the author's job title — they score the drawings. The table below compares the two on the factors homeowners actually care about.
What are the stages of an architectural drawing package?
A full architectural package moves through clear stages, each producing drawings you own and can act on. You can stop at any stage — many homeowners take a project to planning approval first, then commission the technical package once they are ready to build.
Concept and feasibility
Sketch options that test what your budget, plot and borough will allow, so you commit to a direction before detailed drawing begins.
Planning drawings
The scaled existing and proposed set your council assesses — floor plans, elevations, sections and site plans formatted to the borough's validation checklist.
Building regulations drawings
The construction-level package: sections, junction details, structural calculations and thermal and fire specification for Building Control.
Construction detail
The final layer of detail and schedules your builder prices and works from on site.
Why does coordinating design and structure in one team matter?
On many projects an architect draws the building and a separately-appointed engineer calculates the structure, and the two sets can drift — a steel that doesn't match the opening, a detail that arrives late and stalls the build. Because our design and structural calculations come from one in-house team, the drawings and the steel schedule stay consistent from the start.
That coordination is also what lets us hold a fixed fee: there are no gaps to renegotiate between disciplines, and no handoffs where scope or cost can quietly creep.
| Factor | Architectural Technologist | Architect |
|---|---|---|
| Council-accepted drawings | Yes | Yes |
| Typical fee | ~30% lower | Higher |
| Structural coordination | In-house | Often outsourced |
| Typical drawing turnaround | ~7 days | Several weeks |
| Best for | Extensions, lofts, conversions | Bespoke new-build design |
Architectural Drawings in your London borough
Local planning constraints, conservation areas and Article 4 notes for each council.
Complete your drawing package
Existing and proposed plans, elevations and sections, formatted to your borough.Building Regulations Drawings
Full-plans construction packages with structural calculations, coordinated in-house.Loft Conversion Drawings
Dormer, mansard, hip-to-gable and Velux lofts — drawn, checked and approved.
Architectural Drawings — frequently asked questions
Are architectural drawings the same as planning drawings?+
Will a technologist's drawings be accepted by my council?+
Can you take my project all the way to construction?+
Do I own the architectural drawings you produce?+
Can I commission just the planning stage for now?+
Ready for architectural drawings that get approved?
Tell us your London address and project. We'll confirm feasibility and a fixed fee within one working day — with a free planning appraisal of your property's potential.