Lawful Development Certificate Drawings in Stoke Newington N16
Fixed-fee, MCIAT-chartered lawful development certificate drawings for Stoke Newington (N16) homeowners — London Borough of Hackney validation and local constraints handled from the start.
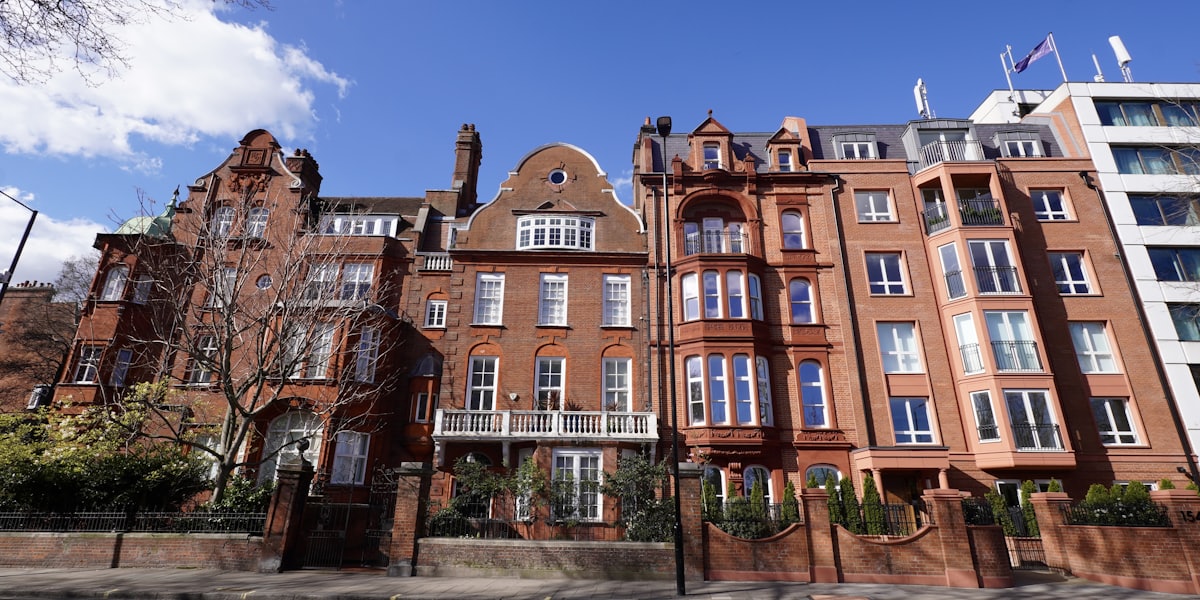
Stoke Newington (N16) in Hackney is built around Church Street, where a genuine Georgian core survives inside the Stoke Newington conservation area, surrounded by Victorian terraces running between Clissold Park and the High Street. It is one of the older village centres in inner north-east London and the conservation area reflects that.
The practical shape of N16 work is unusual: a high proportion of the terraced stock has already been converted into flats, so a large share of projects are flat-level alterations and rear extensions to lower-ground units rather than whole-house schemes — which means leasehold consent sits alongside planning. The Stoke Newington conservation area controls frontages, rooflines and materials in the Church Street core, and the Clissold Park and Abney Park Cemetery settings bring tree protection to the surrounding streets. We establish whether an N16 address is a house or a converted flat, and where the conservation-area boundary falls, before drawing to Hackney's guidance.

Planning in Stoke Newington (N16): what to know before you apply
N16 has no householder Article 4 direction, so unconverted Stoke Newington houses retain permitted development rights — but the practical constraint is different here: much of the stock is already flats, and permitted development rights do not apply to flats at all, so those schemes need a full application regardless. The Stoke Newington conservation area controls the Church Street core, and the Clissold Park and Abney Park Cemetery settings add tree and townscape considerations nearby.
Typical Stoke Newington housing stock
Georgian houses along Church Street with extensive Victorian terraces on the streets between Clissold Park and the High Street, and a significant share of the stock converted into flats.
Streets we regularly draw for in Stoke Newington
Stoke Newington Church Street · Stoke Newington High Street · Albion Road · Clissold Crescent
Lawful Development Certificate Drawings for Stoke Newington (N16) homes: the package and the process
Every lawful development certificate drawings we prepare for an Stoke Newington property is drawn to London Borough of Hackney’s validation standards and tuned to the N16 constraints above. Here is what the drawing package covers and how the process runs from first survey to approval.
A Lawful Development Certificate (LDC) is a legal document from your local planning authority confirming that building work, or a use of land, is lawful and does not need planning permission. It is not planning permission itself — it is proof that permission was never required, which matters when a mortgage lender, a solicitor or a future buyer asks for evidence that an extension, loft conversion or outbuilding was built within your permitted development rights. DrawingsDirect prepares the drawings and supporting evidence a London borough needs to issue a certificate, checking first whether your project genuinely qualifies.
There are two certificate routes — one for work you are about to carry out (a proposed LDC) and one for work or a use that already exists (an existing or established-use LDC). Both are assessed against the same permitted development rules that apply to a full planning application, but the process is narrower, usually faster and typically cheaper, because the council is confirming a legal fact rather than exercising planning judgement. We assess your property, extension or use before recommending this route, so you are never sold a certificate application that will not succeed.
What is a Lawful Development Certificate?
A Lawful Development Certificate is issued under the Town and Country Planning Act and confirms, in writing, that a building project or a use of land is lawful and would not have required planning permission — or, for existing situations, that enough time has passed that the council can no longer take enforcement action. It carries the same legal weight as a planning permission for the purposes of proving lawfulness, and is the document solicitors and lenders look for when unauthorised-looking work shows up in a survey or a title check.
Proposed development vs an existing use — the two certificate types
Which certificate you need depends on whether the work is planned or already done.
Certificate of Lawfulness for Proposed Use or Development (LDCP)
Confirms, before you build, that a specific extension, loft conversion, outbuilding or use falls within your permitted development rights, so no planning application is needed. Useful where you want written certainty before committing to a project — for example ahead of a sale, or where a neighbour has raised a query.
Certificate of Lawfulness for Existing Use or Development (LDCE)
Confirms that work already carried out, or a use already established, is lawful — either because it fell within permitted development at the time, or because it has continued unchallenged for the statutory period (generally four years for a building operation or an unauthorised use as a single dwellinghouse, and ten years for most other unauthorised uses). This is the route most often needed at the point of sale, when a survey flags work with no paper trail.
| Factor | Lawful Development Certificate | Full Planning Permission |
|---|---|---|
| What it confirms | That work is lawful and needs no permission | Permission to build, subject to conditions |
| Typical drawing package | From £950 | £1,600–£2,400 |
| Assessment basis | Fact — does it meet permitted development rules | Judgement — design, amenity, neighbour impact |
| Best for | Extensions, lofts and uses within PD rights | Work exceeding PD limits or needing design sign-off |
| Statutory determination period | 8 weeks (typical) | 8 weeks for householder applications |
Lawful Development Certificate Drawings in Stoke Newington N16 — FAQs
How much does a Lawful Development Certificate cost?+
How long does an LDC application take to be decided?+
What happens if the council refuses my LDC application?+
Do I need an architect for a Lawful Development Certificate?+
Is an LDC the same as building regulations approval?+
Do I need planning permission for an extension in Hackney?+
My Hackney property is a converted flat — can I still extend?+
What does Hackney's borough-wide HMO Article 4 direction cover?+
How long does Hackney Council take to decide?+
How much do planning drawings cost in Hackney?+
Get your free Stoke Newington planning assessment
Tell us your Stoke Newington (N16) address and ambition — we'll confirm feasibility, local constraints and a fixed fee within one working day.