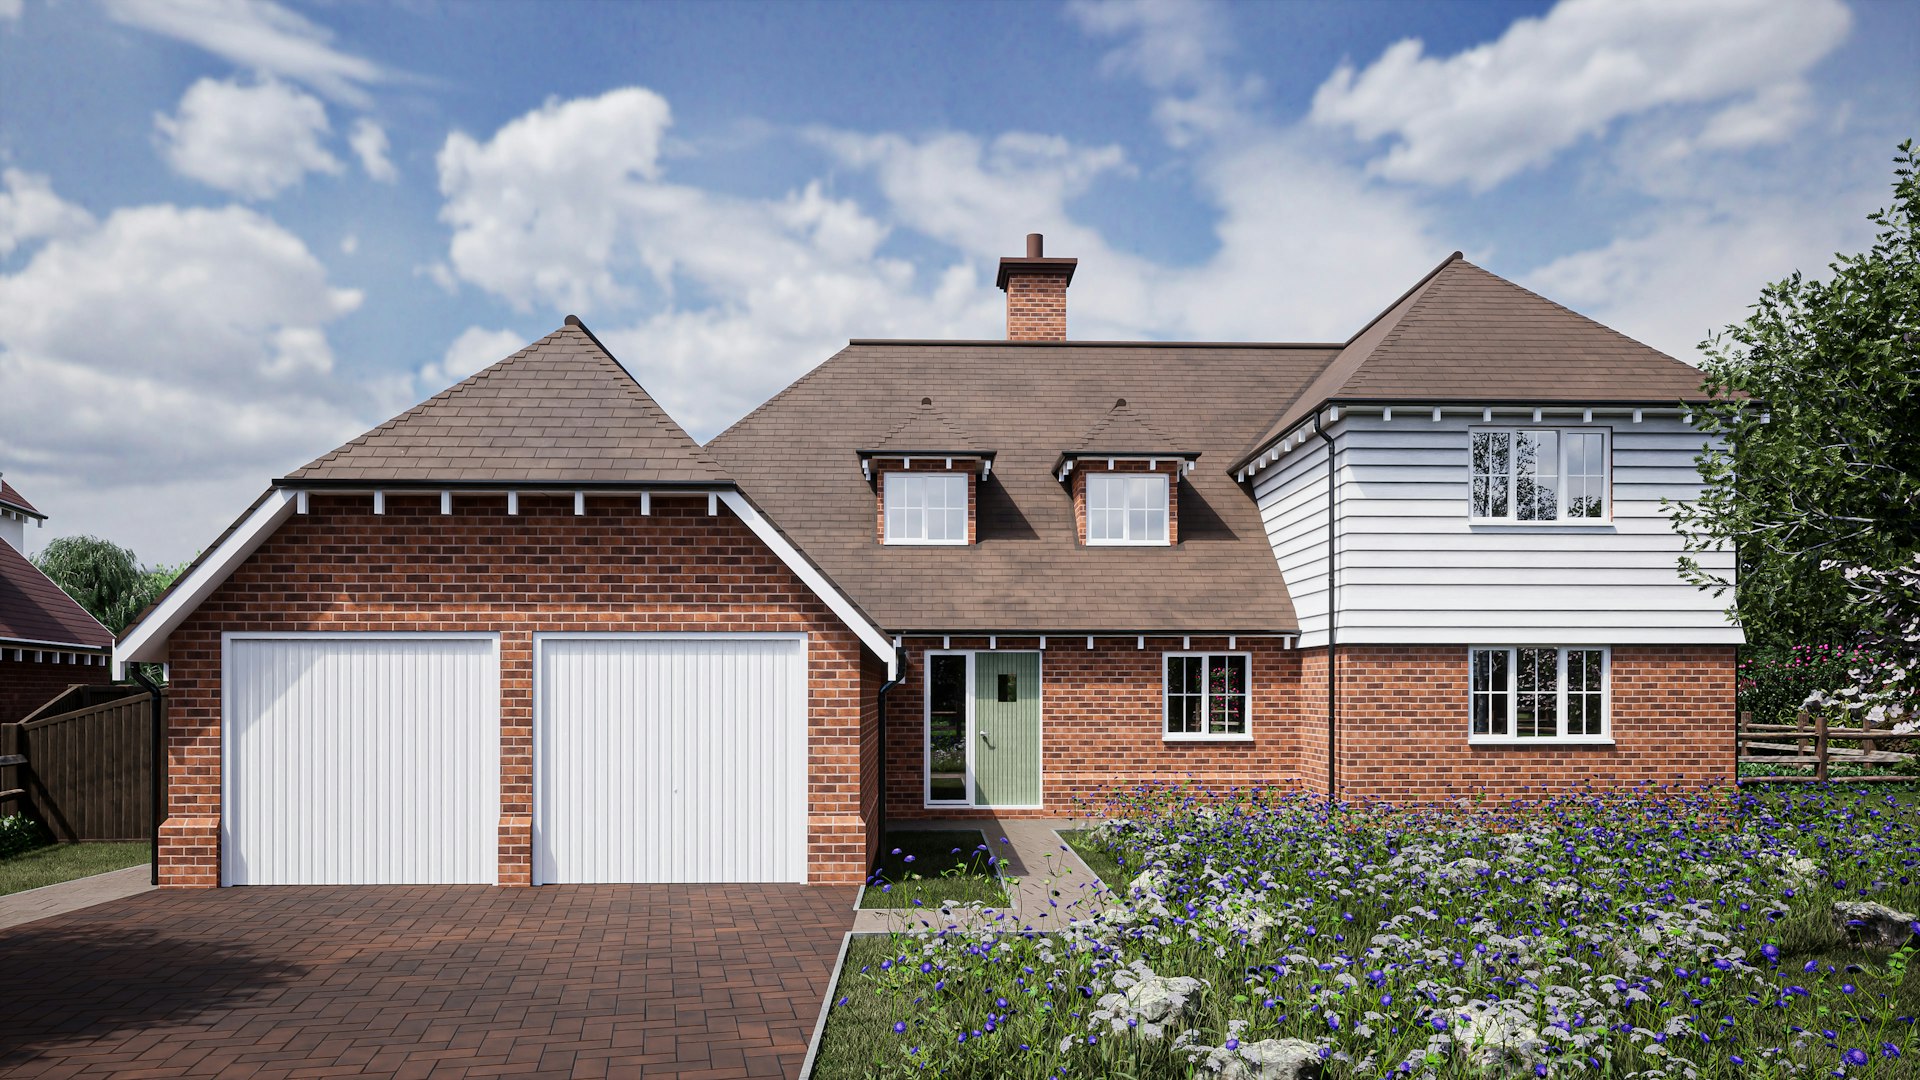
New Build House Planning Permission in London (2026 Guide)
How to get new build house planning permission in London in 2026 — infill and backland plots, garden land, the policy and design tests, pre-app, the drawing set required and typical timeline.
Building a new house in London is one of the most rewarding and most scrutinised things you can do with a plot of land. Unlike an extension or a loft, a new dwelling cannot lean on permitted development — you are creating a home where none existed, and that always means a full planning application, judged against the borough's local plan and the London Plan. Whether your plot is a gap in a terrace, the end of a long garden, or land behind an existing house, the council will weigh the same policy tests before it says yes.
This guide explains how new build house planning permission works in London in 2026: the plot types that come up most often, the design and policy hurdles an application has to clear, why a pre-application enquiry is usually money well spent, exactly what the drawing set has to contain, and how long the whole process realistically takes. It is written for landowners and self-builders who want to understand the route before committing to it — because a new-build application rewards preparation and punishes optimism.
Do you need planning permission for a new build house in London?
Yes — building a new house in London requires full planning permission, in almost every case without exception. Permitted development rights let you extend or alter an existing home within set limits, but they do not allow you to erect an entirely new dwelling on a plot. The creation of a new house is, by definition, development that a planning officer must assess on its merits against the development plan, so there is no shortcut equivalent to a Lawful Development Certificate for a brand-new home.
That means the application is judgement-based rather than evidence-based: an officer decides whether a new house in that location, at that size and density, with that design, is acceptable. The upside of a full application is that it is the proper route to a genuinely new home with its own address, services and value; the discipline it demands is a complete, persuasive submission that answers the policy tests before the officer has to ask. Approaching it as anything less than a full planning case is the most common reason new-build proposals stall or refuse.
What kinds of plots get planning permission in London?
Most new homes in London are built not on open fields but on small, awkward urban plots that existing development has left behind. Understanding which type of plot you have shapes the whole application, because each raises a different primary objection that the design has to answer. The three that come up most often are infill plots, backland plots, and garden land, and London's boroughs assess each against well-established policy positions.
None of these is automatically acceptable or automatically refused — the outcome turns on how well the specific scheme responds to its context. A plot that looks unpromising can succeed with the right design, and an apparently obvious gap can fail on amenity or access. The categories below help you see the case your application has to make from the outset.
Infill and backland plots
An infill plot is a gap within an otherwise built-up frontage — a wide side garden, a former garage site, or a space between two houses large enough for a new home that continues the established building line. Infill is often the most straightforward category because a well-judged design simply completes the street, respecting the rhythm, height and materials of its neighbours. Backland development is land behind existing homes, reached by a new access, and it is harder: officers scrutinise how the new house is served, whether it harms the privacy and gardens of the homes it sits behind, and whether it creates a cramped, town-cramming form the London Plan resists. Backland can succeed, but it has to solve access and overlooking convincingly before design is even discussed.
Garden land and subdivision
Garden land is the subdivision of a large plot to create a second dwelling in what is currently someone's garden. It is contentious because London policy protects garden land and residential character, and because the loss of a large garden and the introduction of a new house can change the grain of a street. The strongest garden-land cases keep generous private amenity space for both the existing and the new home, sit comfortably below the height and bulk of neighbours, protect established trees, and avoid an over-development that reads as squeezing a house onto a lawn. Where those tests are met, and the borough is not resisting all garden development through its local plan, subdivision can win consent.
What planning and design tests does a new house have to pass?
A new-build application is judged against a stack of policy tests, and a good scheme answers all of them rather than the one or two that first come to mind. The starting point is the principle of development — whether a new home in this location accords with the local plan and the London Plan's drive to deliver housing. From there the assessment moves to how the house sits in its surroundings: its scale, height, massing and materials relative to neighbours, and whether it preserves or enhances the character of the area, especially in a conservation area.
Amenity is where many new-build applications are won or lost. Officers test the impact on neighbours — loss of light, overshadowing, overlooking and loss of privacy — and the quality of the new home itself, including internal space standards, private outdoor amenity space and daylight to the new rooms. Layered on top are practical policy matters: car and cycle parking, refuse storage, access and highway safety, drainage and flood risk, trees and biodiversity, and increasingly energy and sustainability standards. A proposal that scores well on design but fails on overlooking or parking still gets refused, which is why a complete application addresses every test in the drawings and the accompanying statements.
- Principle of development — does a new dwelling here accord with the local and London Plans?
- Character and design — scale, height, massing and materials against neighbours
- Neighbour amenity — daylight, overshadowing, overlooking and privacy
- Standard of the new home — internal space, private amenity space and daylight
- Practical policy — parking, cycle and refuse storage, access, drainage and flood risk
- Trees, biodiversity and sustainability — protecting existing greenery and meeting energy standards
Is a pre-application enquiry worth it for a new build?
For a new dwelling, a pre-application enquiry is usually one of the best-value steps in the whole process. For a set fee, you put an outline of the proposal to the borough's planning department and receive a written officer view on whether the principle is acceptable and what the key issues will be. Because a new-build application is judgement-based and comparatively expensive to prepare, learning early that an officer is minded to resist the principle — or, better, that they would support it subject to specific points — is far cheaper than discovering it after a full submission is refused.
Pre-application advice is not a decision and it is not binding, but it materially de-risks the project. It tells you whether to proceed, pause, or redesign, and it flags the specialist reports the borough will expect, so the eventual application is complete first time. On a marginal plot — backland, garden land, or a tight infill — the pre-app is where you find out whether the scheme is realistically consentable before you commit to a full drawing package and the statutory application fee. Treat a clean pre-app response as a green light and a critical one as a redesign brief rather than a dead end.
What drawings and documents does a new build application need?
A new-build submission is the most comprehensive householder-adjacent application there is, because the officer has to understand a building that does not yet exist and its effect on everything around it. At minimum the drawing set includes a location plan and a block or site plan showing the plot edged red and the new house in its context, existing site plans recording what is there now, and a full suite of proposed plans, elevations and sections for the new dwelling drawn to recognised metric scales. Site sections showing the new house against its neighbours and the ground levels are frequently decisive, because they demonstrate the amenity impact the policy tests turn on.
Alongside the drawings, a new-build application almost always needs a Design and Access Statement setting out the design rationale, and depending on the plot it may need an arboricultural report where trees are affected, a flood-risk assessment in the relevant zones, a daylight and sunlight assessment where neighbours could be overshadowed, a drainage strategy, an ecology or biodiversity net-gain statement, and a parking and transport note. This is why the new-build drawing package sits above an extension package in scope and cost: it is a coordinated set of drawings and evidence that has to argue the planning case in full. Once permission is granted, a separate building-regulations set and structural design follow before construction — the planning consent establishes that you may build, and the building-regs stage establishes how.
- Location plan (1:1250) and site/block plan with the plot edged red
- Existing site plan and proposed plans, elevations and sections for the new house
- Site sections showing the new dwelling against neighbours and ground levels
- Design and Access Statement explaining the scheme's rationale
- Specialist reports as required — trees, flood risk, daylight, drainage, ecology, transport
How long does new build planning permission take in London?
Plan for months rather than weeks, and build the preparation time into your programme. The council's statutory determination period for a minor application such as a single new dwelling is eight weeks from validation, though in practice London boroughs frequently seek an extension of time, so a decision in around ten to thirteen weeks is a realistic expectation for a straightforward case. That clock only starts once the application is validated, which itself requires a complete, correctly documented submission.
Before validation you should allow time to survey the plot, design the scheme, run a pre-application enquiry and commission any specialist reports — commonly a further several weeks to a couple of months depending on the plot's complexity and how many consultants are involved. Add contingency for a possible revision or resubmission if the officer requests changes, and for the discharge of planning conditions after approval. The projects that move fastest are the ones that front-load this work: an accurate survey, a pre-app, a complete drawing set and the right reports submitted together give the officer no reason to delay, which is the single biggest lever you control over the timeline.
| Plot type | What it is | Primary planning test |
|---|---|---|
| Infill | A gap in an established frontage | Completing the street — scale, line and materials |
| Backland | Land behind existing homes | Access and overlooking of the homes in front |
| Garden land | Subdividing a large plot's garden | Protecting amenity space, trees and character |
Related services: New Build Drawings, Planning Drawings, Planning Permission.
Frequently asked questions
Can I build a new house under permitted development in London?+
What is the difference between infill and backland development?+
Is building on garden land allowed in London?+
Do I really need a pre-application enquiry?+
How much does the council charge for a new build application?+
What specialist reports might my application need?+
How long does the whole process take?+
Do I need building-regulations drawings as well as planning permission?+
Does an accurate site survey matter for a new build?+
Get a fixed-fee quote for your project
Tell us your London address and project. We'll confirm feasibility and a fixed fee within one working day — with a free planning appraisal.