How Much Do Planning Drawings Cost in London? (2026)
What planning drawings cost in London in 2026 — fixed-fee ranges for permitted development, full planning and building regs packages, and what drives the price.
Planning drawing costs in London vary with the type of application, the size and complexity of the project, and whether structural calculations are included. This guide sets out realistic 2026 fixed-fee ranges and explains what actually drives the number, so you can budget with confidence before you commission anyone.
The figures below reflect the fixed-fee packages we quote for London homeowners — no hourly billing, and free redraws if the council asks for changes. Where a project touches a conservation area, a listed building or a party wall, the scope grows, and we set out below exactly why. The single most useful thing to understand up front is that planning drawings are a small fraction of a build budget but the part that decides whether the build is legal at all — which is why buying on price alone is a false economy.
How much do planning drawings cost in London in 2026?
For a typical London home, expect a permitted development or Lawful Development Certificate pack from around £950, a full householder planning set from around £1,600, and a complete planning-plus-building-regs package with structural calculations from around £2,200. The table below breaks this down. These are drawing and preparation fees only — the local authority charges its own statutory application fee separately, and that goes directly to the council through the Planning Portal.
The reason the ranges are bands rather than single figures is that no two London houses are the same. A flat-roofed rear extension on a post-war semi with a simple layout sits at the bottom of its band; a two-storey side-and-rear extension on a Victorian terrace, with a hipped roof, a party wall on each side and a conservation-area design statement, sits at the top. When you receive a quote, the honest question is not whether it is cheap but whether it covers the same scope as the others you are comparing — because a £600 quote almost always omits the survey, the statements, or the building-regulations stage that a £1,600 quote includes.
What drives the cost of planning drawings?
Three things move the price most: the application route, whether structural calculations are needed, and site complexity. A Lawful Development Certificate is evidence-based and needs a lean set of drawings proving the works stay within permitted-development limits, so it is the cheapest route. A full householder application is judgement-based — an officer decides whether the design is acceptable — so it needs more persuasive drawings and usually a written statement, which lifts the fee.
Structural work is the next lever. If your project removes a wall, adds a steel beam, or builds a new roof, a structural engineer must design and calculate those elements, and the building-regulations drawings must show them. That is why a complete package costs more than planning drawings alone. Finally, site complexity — a conservation area, a listed building, a basement, a sloping or constrained plot, or a party wall shared with neighbours on both sides — each adds drawing time and evidence, because the council and the regulations demand more detail before they will approve.
- Application route — a Lawful Development Certificate costs less to prepare than a full planning application with a design statement
- Structural calculations — adding steelwork and foundation design increases scope
- Complexity — conservation areas, listed buildings, basements and party-wall situations add drawing and evidence work
- Survey — an accurate laser survey is included in our fees but is where cheaper providers cut corners
- Revisions — councils frequently request changes, which a fixed fee absorbs but an hourly rate bills
What exactly is included in a set of planning drawings?
A common surprise is how much sits behind the phrase planning drawings — it is never a single sheet. A proper submission is a coordinated set that lets a planning officer understand the existing building, the proposal, and the change between them at a glance. Skimping on any part is the most common reason an application is validated late or refused outright, so it is worth knowing what a complete pack actually contains before you compare quotes on price alone.
The set falls into two halves: the drawings themselves, and the written documents that argue the planning case. A quote that includes both is doing the full job; a quote that hands you drawings and leaves you to write your own Design and Access Statement is quietly cheaper because it is quietly incomplete.
Existing and proposed drawings
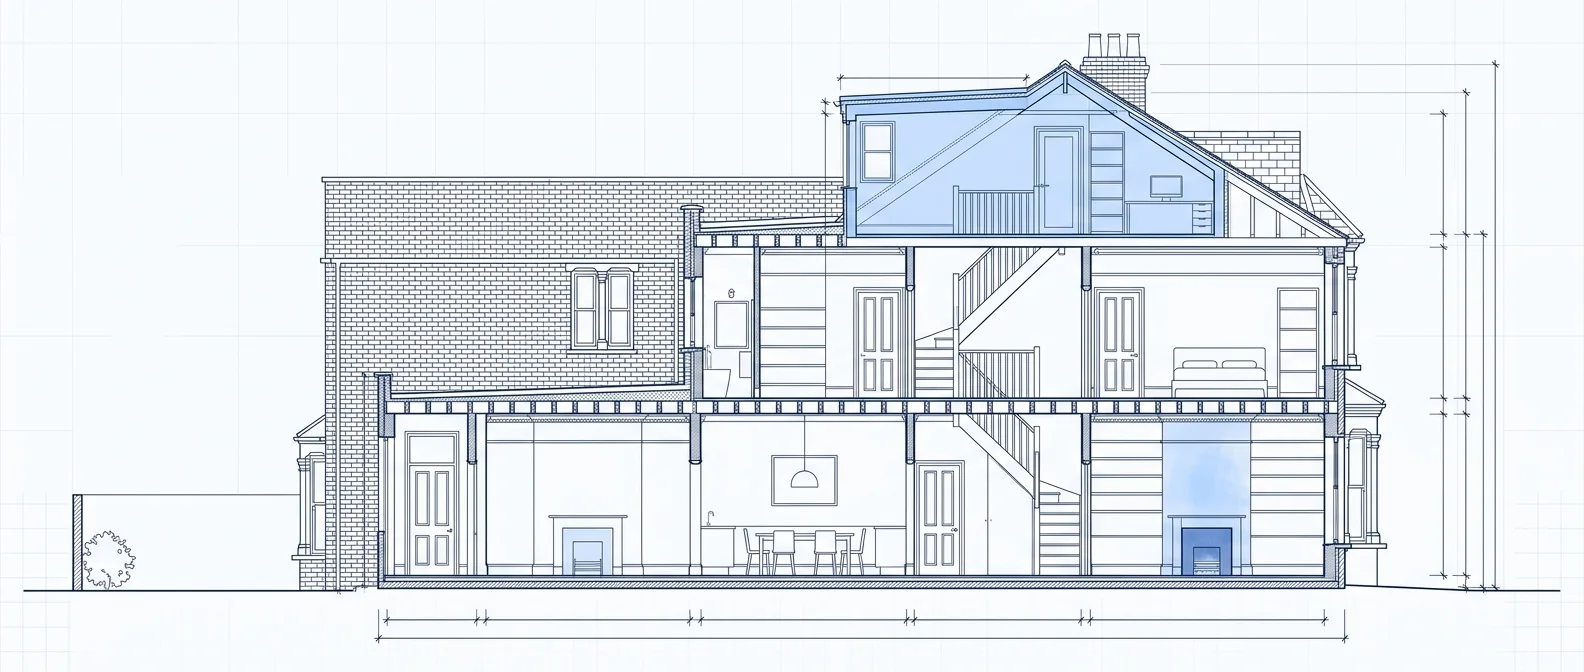
Every householder application needs existing and proposed plans, elevations and often sections, all drawn to a recognised metric scale (usually 1:100 or 1:50) with a scale bar and north point. The officer compares the two states side by side, so an accurate measured survey of the existing house is the foundation of the whole set — get it wrong and every proposed sheet inherits the error. A location plan at 1:1250 and a block plan at 1:500, both showing the site edged red, are also mandatory for validation, and an application submitted without them is simply returned by the council before an officer even looks at the design.
Supporting documents and statements
Beyond the drawings, many London applications need a Design and Access Statement, and conservation-area or listed-building work needs a Heritage Statement explaining the impact on the historic asset. Larger or flood-zone sites may require additional reports, and some boroughs ask for a daylight or overshadowing assessment where a neighbour could be affected. These documents are where a technologist earns their fee — they translate a drawing into the planning arguments an officer needs to say yes, and a thin or missing statement is a frequent cause of delay in the boroughs that scrutinise design closely.
Do the drawings also cover building regulations?
This is where many homeowners are caught out, because planning permission and building-regulations approval are two entirely separate consents. Planning drawings show what the extension will look like and where it sits; building-regulations drawings show how it is actually constructed — the foundation depth, the insulation build-up, the steel sizes, the fire strategy and the drainage. A planning-only package will get you a decision from the planning officer, but you cannot legally build from it, because building control will not sign off construction it has never seen documented.
That is why the complete package in the table costs more: it carries both stages plus the structural calculations that underpin them. Buying the two stages together is usually cheaper than buying them apart, because the survey is done once and the building-regs set builds directly on the approved planning drawings. If a quote covers only planning, budget separately for the building-regulations drawings and structural design before you start on site.
Is a fixed fee better than hourly for planning drawings?
For homeowners, a fixed fee is almost always better. It caps your cost, aligns the drawer's incentives with getting the application right first time, and means the revisions a council often requests do not become extra invoices. Hourly billing quietly rewards slow work and every officer query, whereas a fixed fee puts the risk of revisions on the practice, not on you. Planning is an iterative process — it is normal for an officer to ask for a lower ridge, an obscure-glazed window or a materials change before approving — and under an hourly arrangement each of those requests is a fresh charge.
A fixed fee also makes the whole project easier to budget, because the drawing cost is a known number from day one and does not drift as the design develops. That certainty matters most on exactly the projects where hourly billing balloons — conservation areas, party-wall sites and anything the planners scrutinise closely. Every DrawingsDirect quote is fixed and includes free redraws to approval, so a request for minor changes from the planning officer never lands as a surprise bill, and you know the full drawing cost before you commit.
| Package | What it's for | Typical fixed fee |
|---|---|---|
| Permitted Development pack | Lawful Development Certificate | £950–£1,450 |
| Full Planning pack | Householder planning application | £1,600–£2,400 |
| Complete pack | Planning + building regs + structural | £2,200–£3,850 |
Related services: Planning Drawings, Planning Permission, Building Regulations Drawings.
Frequently asked questions
Are planning drawings cheaper than hiring an architect?+
Does the fee include submitting to the council?+
What if the council asks for changes?+
How much is the council's own planning application fee?+
How long does it take to produce planning drawings?+
Why are some quotes so much cheaper than others?+
Do I always need planning permission, or can drawings support a permitted-development route?+
Get a fixed-fee quote for your project
Tell us your London address and project. We'll confirm feasibility and a fixed fee within one working day — with a free planning appraisal.