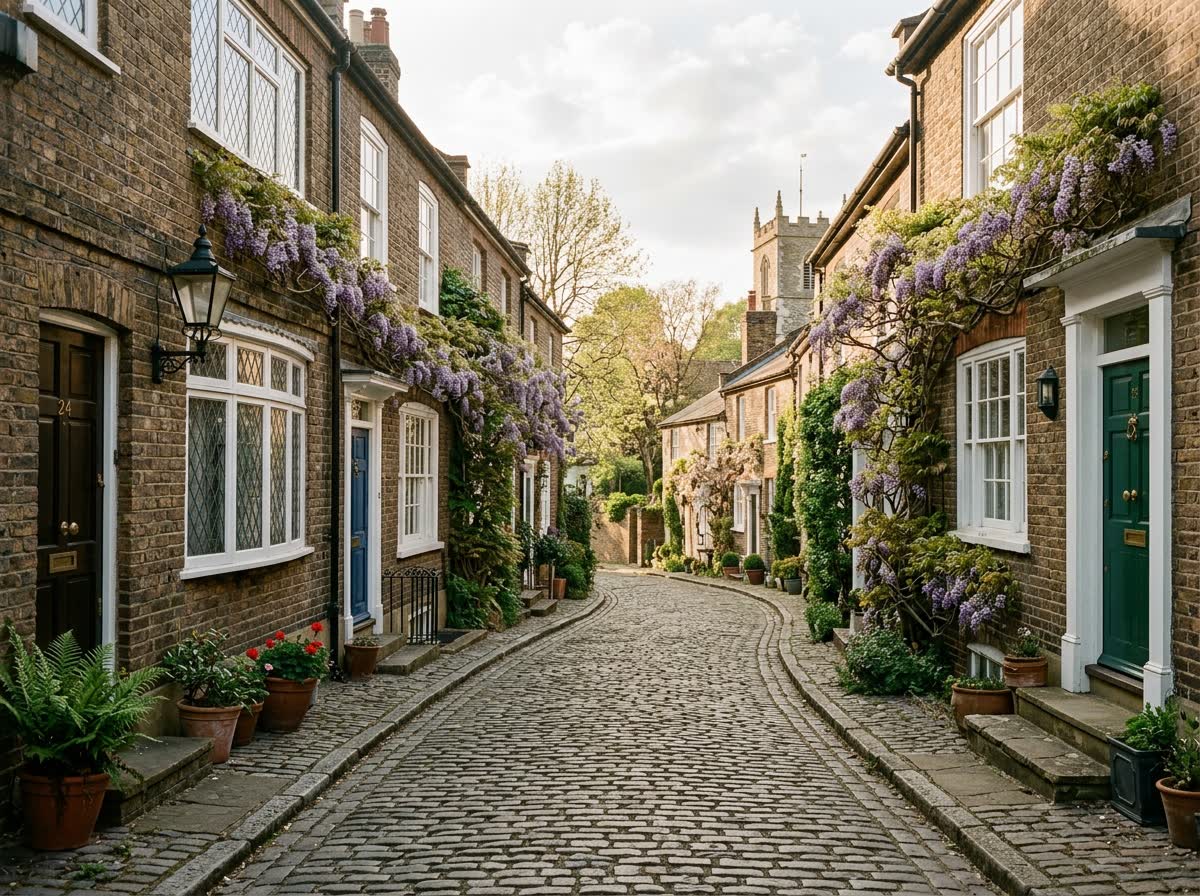
Do I Need Planning Permission for a Fence or Wall in London? (2026)
When a London fence, wall or gate needs planning permission — the 2m and 1m height rules next to a highway, conservation areas, listed buildings and boundary responsibilities.
Boundary treatments are the smallest projects that most often catch London homeowners out, because the height rules are precise and the front-of-house limit is lower than people expect. The good news is that the rules are simple once you know them: two numbers — 2 metres generally, 1 metre next to a road — decide almost every case. The complications come from conservation areas, listed buildings and the way height is measured. This guide sets out exactly when a fence, wall or gate needs planning permission in London in 2026, and the traps around adding to an existing boundary.
The height rules are national, but conservation-area and Article 4 restrictions on boundaries vary street by street across London. We confirm the height limits and designation status for your specific boundary before any drawings are commissioned, free.
The 2m and 1m height rules
The core rule is about height. A new fence, wall, gate or other means of enclosure is permitted development, needing no planning permission, if it is no more than 2 metres high. But where the boundary is next to a highway used by vehicles, or the footpath of such a highway, the limit drops to 1 metre. In practice this means a rear or side-garden boundary away from the road can usually be up to 2 metres, while a front boundary facing the street is limited to 1 metre before permission is required. Height is measured from the natural ground level next to the structure.
- Up to 2m high — generally permitted development
- Up to 1m high — next to a highway used by vehicles or its footpath
- Height measured from natural ground level
- Applies to fences, walls, gates and other enclosures
When does a fence or wall need planning permission?
Permission is needed when the height limits are exceeded — a front wall over 1 metre next to the road, or any boundary over 2 metres — or where permitted-development rights have been removed. Rights do not apply to the boundary of a listed building or land within its curtilage, and many conservation areas have Article 4 directions restricting boundary changes. A planning condition on the original permission can also remove the rights, which is common on newer estates. If any of these applies, even a modest fence may need a planning application.
- Front boundary over 1m next to a highway
- Any boundary over 2m high
- Listed buildings and their curtilage — no PD rights
- Conservation-area Article 4 directions or a planning condition
Adding to an existing wall or fence
A frequent trap is increasing the height of an existing boundary. The height rules apply to the finished structure, so adding trellis, a fence panel or a further course of bricks on top of an existing wall counts towards the limit — if the combined height exceeds 2 metres (or 1 metre next to a road), it needs planning permission even though part of it was already there. People often assume trellis 'does not count'; it does. Measure the whole finished boundary, not just the new part, when checking whether you are within permitted development.
Whose boundary is it, and other rules
Planning is only one layer. Ownership and responsibility for a boundary are a civil matter set by the deeds, not by planning, and you generally cannot alter a neighbour's or a shared boundary without agreement. Highways rules can require adequate visibility splays where a boundary meets a junction or access. And hedges, while not walls, are covered by separate high-hedge legislation if they block a neighbour's light. It is worth settling ownership and any neighbour agreement before building, even where planning permission is not needed.
How do I confirm the route for my boundary?
Three checks settle it: how high the finished structure will be, whether it is next to a highway (1 metre) or not (2 metres), and whether the property is listed or in a conservation or Article 4 area. If the height is within the limit and no restriction applies, it is permitted development. If it exceeds the limit or the property is designated, a planning application is needed. We confirm the limits and designation for your boundary and prepare any drawings required — most boundary jobs are simple once the correct height limit is established.
What counts as being next to a highway in London?
The whole difference between a 2-metre and a 1-metre limit turns on the phrase 'adjacent to a highway', and it catches more London boundaries than people assume. In planning terms a highway includes not just the carriageway but the public footway — the pavement — alongside it, so a front boundary that runs along the pavement of an ordinary residential street is treated as next to a highway used by vehicles, and the 1-metre limit applies. This is why so many front garden walls that look modest still need permission, while a rear boundary backing onto gardens can go to 2 metres without any application at all.
Front boundaries and the 1-metre limit
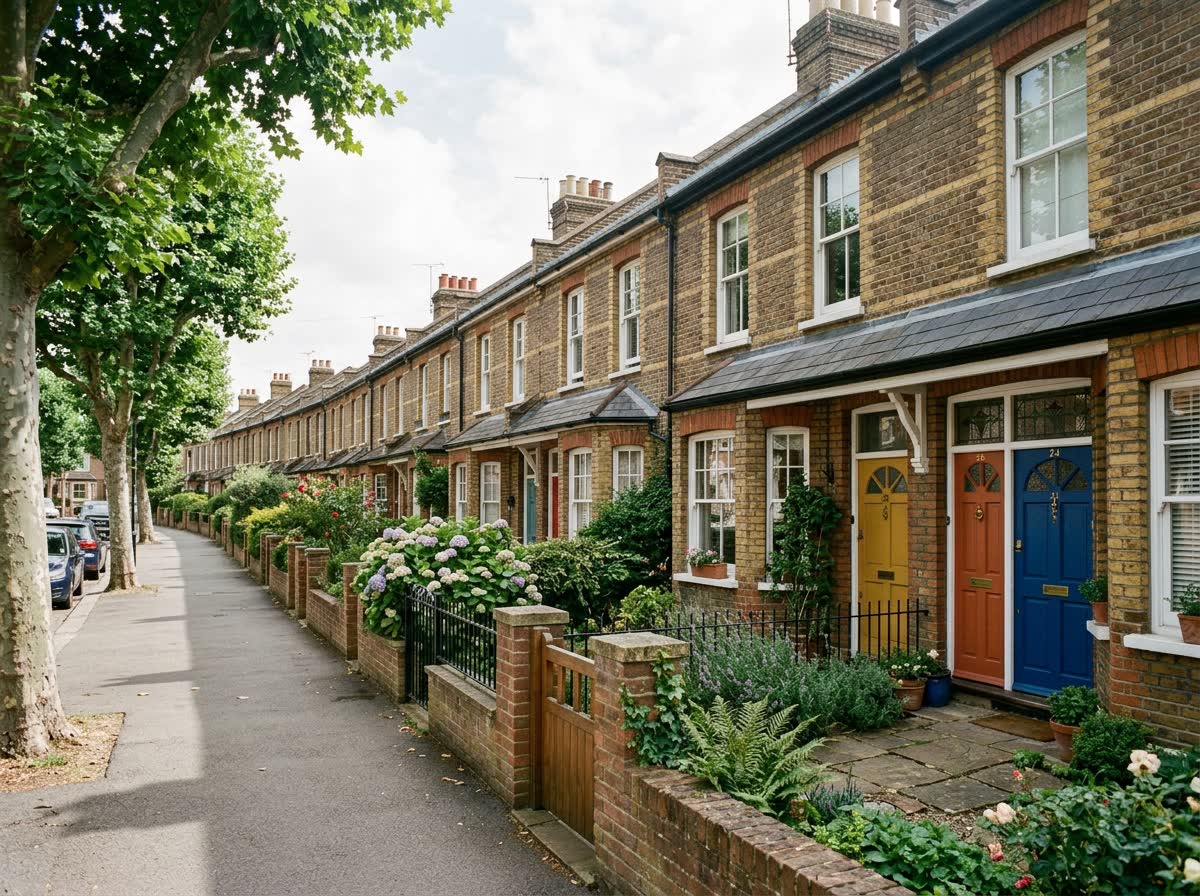
Because the pavement counts as part of the highway, almost every front boundary on a typical London terraced or suburban street falls under the 1-metre limit. That covers the front garden wall, railings, gate or fence facing the road. Anything taller than a metre there — a common wish for privacy or security — needs planning permission, even on a quiet street, because the relevant test is the presence of a vehicular highway and its footway, not how busy the road is. A pedestrian-only alley without vehicle access can be different, but most street frontages are caught.
Rear and side boundaries away from the road
Boundaries that do not adjoin a highway — the rear fence between gardens, or a side boundary running back from the house away from the street — take the general 2-metre limit, so a standard close-boarded fence or garden wall up to that height is permitted development. The trap is a corner plot or a side boundary that runs alongside a road or its pavement: there the 1-metre limit can apply to what feels like a side garden. Checking which stretches of your boundary actually front a highway is the step that decides whether any planning application is needed at all.
| Location | PD height limit | Route if exceeded | Notes |
|---|---|---|---|
| Rear/side garden, away from road | 2m | Planning application | Most common garden boundary |
| Front boundary next to a road | 1m | Planning application | Lower limit next to highway |
| Adding trellis to an existing wall | Combined ≤2m / ≤1m | Planning application | Whole finished height counts |
| Boundary of a listed building | No PD rights | Planning application | Curtilage included |
| Conservation area (Article 4) | Often restricted | Planning application | Check the direction |
Related services: Planning Permission, Planning Drawings, Architectural Drawings.
Frequently asked questions
Do I need planning permission for a fence or wall in London?+
How high can a front garden wall be without planning permission?+
Do I need permission to add trellis to the top of my wall?+
Can I change a boundary I share with my neighbour?+
Does the pavement count as a highway for the 1-metre rule?+
Do I need permission for a fence on a corner plot in London?+
Get a fixed-fee quote for your project
Tell us your London address and project. We'll confirm feasibility and a fixed fee within one working day — with a free planning appraisal.