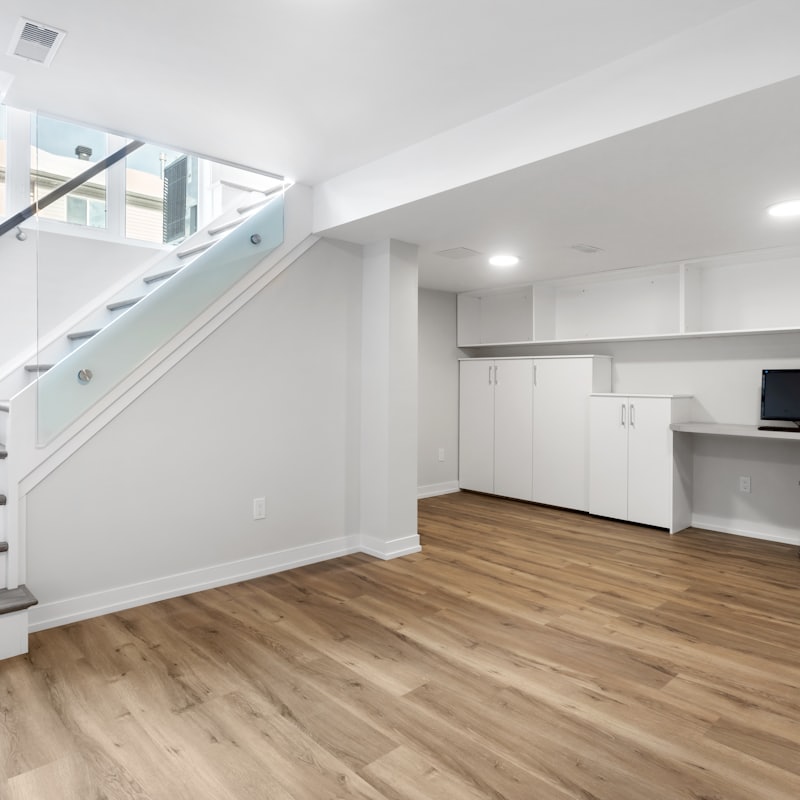
Do I Need Planning Permission for a Basement Conversion in London? (2026)
When a London basement conversion is permitted development and when it needs planning permission — cellar conversion vs new-dig basement, lightwells, and building regs.
A basement is the way to add space in London when the footprint is fixed and the garden is precious — but it is also the project where planning, building control and party-wall law converge most heavily. The distinction that decides the planning question is simple to state: converting an existing cellar with no external change is often permitted development, while digging a new or deeper basement, or adding lightwells and external access, usually needs full planning permission. This guide sets out when a London basement conversion needs planning permission in 2026, and where the real risk sits.
The permitted-development position is national but its application is local, and several London boroughs — among them Kensington and Chelsea, Westminster and Camden — have adopted detailed basement policies after years of neighbour disputes over large sub-street digs. We confirm your property's status and your borough's basement policy before drawings are commissioned, free.
Cellar conversion vs new-dig basement — which needs planning?
The key distinction is whether you are converting existing space or creating new space. Converting an existing cellar or basement to habitable use, keeping the external appearance unchanged, is often permitted development because it is treated as a change of use of existing volume within the same dwelling. Excavating a new basement, deepening an existing one, or extending it under the garden creates new floorspace and materially affects the building — and often the neighbours' structures — so it normally needs a full planning application. The dividing line is not how you describe the works but whether the physical envelope of the building changes, so lowering a cellar floor to gain head height quietly crosses into 'engineering operations' that need permission.
- Existing cellar to habitable use, no external change — often permitted development
- New excavation or deepening — usually full planning permission
- Extending a basement under the garden or front — full planning permission
- Any basement work on designated land or an Article 4 street — full planning
Do lightwells and external access need planning permission?
Yes, usually. The moment a basement conversion breaks the surface — a new lightwell, a sunken external stair, railings, or an external door — the external appearance changes, and that takes the project outside permitted development into a full planning application. Lightwells to the front elevation are scrutinised closely in conservation areas because they alter the street scene and the historic pattern of front gardens. If natural light and escape can be achieved without external alterations — for instance by borrowing light through the existing ground floor — the permitted-development route is more likely to hold, though it constrains how the basement can be used. Councils treat lightwells seriously partly because they concentrate the impact of basement schemes on the street and on neighbours: a front lightwell changes the boundary treatment and can affect the setting of a whole terrace, while a rear lightwell alters the relationship with the neighbour's garden. In practice, if you need a habitable bedroom below ground you almost always need external light and escape, and therefore planning permission, whereas an ancillary room such as a store, utility or home cinema that does not require an escape window can more often stay within permitted development.
What building regulations apply to a basement?
Basements are the most technically demanding home project. Building regulations require robust structural design for the retained and new walls, comprehensive waterproofing (a tanking or cavity-drainage system to Grade 3 for habitable use under BS 8102), controlled ventilation to manage moisture, and a compliant means of escape — often a protected route or an escape window in a lightwell. Fire, radon and drainage all feature, and a habitable basement usually needs mechanical ventilation because natural ventilation below ground is limited. These are engineered, not assumed, and the calculations and details belong on the drawings from the outset. Head height is the other constant tension: gaining a comfortable ceiling in a shallow Victorian cellar often means lowering the floor, which is precisely the excavation that turns a permitted-development conversion into an engineering operation needing planning permission, and which triggers underpinning and party-wall obligations. This is why the planning route and the building-regulations design cannot sensibly be separated on a basement — a decision made to gain 200mm of head height can change the whole consent picture, so the two must be worked through together from the first sketch.
How does party-wall law affect a basement?
Basement work almost always engages the Party Wall etc. Act 1996, because excavating near a neighbour's foundations, or below the level of their footings within 3m or 6m, requires formal notice and usually a party-wall award with a schedule of condition. This is one of the most common sources of delay and dispute on basement projects, so accurate structural and section drawings that show exactly what is proposed near the boundary are essential to keep neighbours and their surveyors comfortable. Serving notice well before the intended start, and agreeing a schedule of condition that records the state of the neighbour's property in advance, is the single most effective way to prevent the excavation from being stopped by a party-wall dispute once it is under way.
Why is a basement the most demanding project to design and get consented?
Homeowners often assume a cellar conversion is a simple internal job, but a basement concentrates more technical and legal risk into a small space than any other domestic project. The drawings have to satisfy structural engineering, waterproofing, fire escape and party-wall law at once, and a weakness in any one of them stalls the whole build.
Waterproofing and managing water below ground
Below the water table, water finds any weakness, so building control expects a designed system rather than a coat of render. The two common approaches are barrier tanking, which keeps water out physically, and cavity-drainage, which accepts some water behind a membrane and channels it to a sump and pump. Many robust designs combine both for redundancy, because a habitable basement to Grade 3 must stay dry with no maintenance access to the outside face of the wall. The waterproofing strategy, the sump location and the pump — often with a battery backup — are all drawn and specified, not left to the builder.
Structure, underpinning and escape
Creating or deepening a basement usually means underpinning the existing walls in a strict hit-and-miss sequence so the house is never undermined, all of which the structural engineer designs and the drawings coordinate. Just as important is escape: a habitable basement needs a protected stair or a second means of escape, commonly an openable window into a lightwell of a minimum size, plus interlinked alarms. Resolving structure and escape together on the section drawing is what lets building control approve the scheme in one pass.
Which route should I choose for my basement?
If you are converting an existing cellar, need no external alterations, and are not on designated land, the permitted-development route with a Lawful Development Certificate can work — with a full building-regulations package regardless. If you are excavating, deepening, adding a lightwell or external access, in a conservation area, or own a flat, plan for a full planning application, your borough's basement policy and an early party-wall process. We assess the planning route and prepare the structural and waterproofing detail either way. The honest advice on basements is that they are the most rewarding way to add space on a constrained London plot and the least forgiving to get wrong, so the money spent on proper structural, waterproofing and party-wall drawings up front is not overhead — it is the insurance that the excavation is safe, the neighbours are protected, and the finished room stays dry for the life of the house.
| Scenario | Planning route | Building regs / party wall | Notes |
|---|---|---|---|
| Existing cellar, no external change (house) | Permitted development + LDC | Building regs; party wall if near boundary | Change of use of existing volume |
| New lightwell or external stair | Householder planning | Building regs + party wall | External appearance changes |
| New-dig or deepened basement | Full planning application | Building regs + party wall award | New floorspace, heavy excavation |
| Basement under a flat | Full planning application | Building regs + party wall | No PD rights; freeholder consent |
Related services: Basement Conversion Drawings, Planning Permission, Building Regulations Drawings.
Frequently asked questions
Do I need planning permission to convert my cellar in London?+
Does a new-dig basement need planning permission?+
Do I need a party wall agreement for a basement?+
What waterproofing do building regulations require for a basement?+
Do London boroughs limit how big a basement can be?+
Is a basement conversion worth it in London?+
Get a fixed-fee quote for your project
Tell us your London address and project. We'll confirm feasibility and a fixed fee within one working day — with a free planning appraisal.