Conservation Area Extension Rules in London (2026)
How conservation area status changes what you can build in London — removed permitted development, dormers, materials, roof forms and rooflights, plus how to win approval.
A conservation area does not stop you extending your London home, but it does change the rules — quietly and significantly. Permitted development rights that let neighbours in ordinary streets build without permission are trimmed back, and the council looks far harder at how a proposal affects the character of the area. This guide explains exactly what changes, why, and how to design an extension or loft that gets approved.
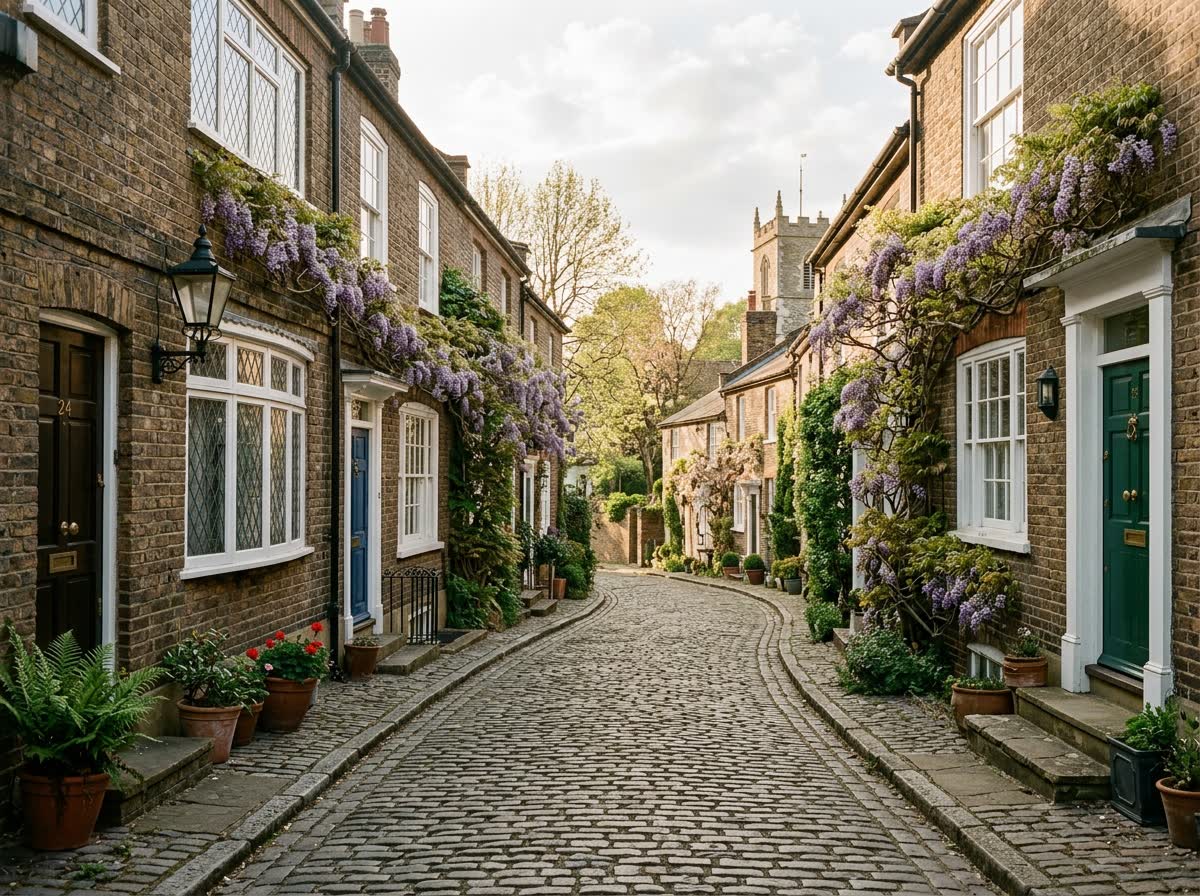
There are roughly 1,000 conservation areas across London's 33 boroughs, covering a large share of the capital's Victorian, Georgian and Edwardian housing stock. If your street is one of them, the single most useful thing to understand is that character is the test: the council is not asking whether your extension is nice, but whether it preserves or enhances the special interest that got the area designated in the first place. Everything below flows from that one principle.
What does conservation area status actually change for an extension?
In short, it removes some of your permitted development rights and raises the design bar on everything else. Outside a conservation area, the General Permitted Development Order (GPDO) lets you build a range of extensions and roof alterations without a planning application, provided you stay within set limits. Inside one, Schedule 2 of that Order withdraws several of those rights entirely, which means work that would be automatic two streets away now needs full planning permission where you live.
The practical effect is that more of your project becomes a matter of planning judgement rather than a matter of measurement. A planning officer decides whether the design is acceptable against the area's character, so the drawings have to do more than prove you are within a volume limit — they have to make a positive case that the extension respects the building and its setting. That is why conservation-area applications lean so heavily on accurate surveys, matched materials and a well-argued statement, and why a templated design that ignores the local grain tends to be refused.
Which permitted development rights are removed in a conservation area?
The withdrawn rights matter most because they decide whether you need an application at all. Conservation-area designation makes a property what the GPDO calls Article 2(3) land, and on that land several classes of permitted development are restricted or removed. The headline losses are side extensions, cladding, most roof alterations and larger outbuildings — precisely the elements homeowners most often want.
This is not the same as a conservation area consent regime for the works themselves. Conservation area consent as a separate permission was abolished years ago for most alterations; what remains is that you generally need ordinary planning permission for work that would otherwise be permitted development, plus separate consent to demolish an unlisted building or a boundary wall above a set height within the area. The key takeaway is to never assume permitted development applies on Article 2(3) land — check first, because getting it wrong means building without permission and risking enforcement.
- Side extensions lose permitted-development cover — a single-storey side extension needs full planning permission in a conservation area
- Any cladding of the exterior with stone, timber, render, tiles or plastic is no longer permitted development
- Roof extensions and alterations that add to the roof space — dormers and mansards on the principal elevation in particular — lose their permitted-development rights
- Larger rear extensions under the neighbour-consultation scheme are excluded on Article 2(3) land
- Outbuildings to the side of the house, and larger ones, lose cover — an outbuilding forward of or beside the dwelling needs permission
- Demolition of an unlisted building or a boundary wall above the threshold height needs separate consent
What about dormers, roof forms and rooflights?
Roofs are where conservation-area applications most often succeed or fail, because a roofline read from the street is one of the most visible expressions of an area's character. Rear dormers that would be permitted development on an ordinary house need planning permission here, and a large box dormer on a prominent slope is one of the most common causes of refusal. The council will weigh the dormer's size, its position on the slope, and whether it sits comfortably below the ridge and set in from the eaves and party walls.
Roof form and materials are judged as a whole. A mansard on a terrace of existing mansards may be welcomed as reinforcing the established pattern; the same mansard on a street of unbroken pitched roofs may be refused for eroding it. The safest approach is to design with the grain of the street rather than against it, and to prove that reading with survey-accurate context drawings rather than asking the officer to take it on trust.
Dormers and roof extensions on visible slopes
The rule of thumb officers apply is that alterations to a roof slope visible from the public realm — usually the front, and often the side on a corner plot — attract the most scrutiny, while rear slopes hidden from the street are treated more leniently. A rear dormer set well below the ridge, finished in materials matching the roof, and proportioned as a subordinate addition rather than a full-width box, stands a far better chance than one that fills the slope. Where a full-width dormer is unavoidable for headroom, breaking it into two smaller dormers or pulling it in from the edges often makes the difference between an approval and a refusal in the stricter boroughs.
Rooflights as the conservation-friendly alternative
On a slope the council wants kept clean, rooflights are usually preferred to a dormer because they alter the roof far less. Many boroughs specifically ask for conservation rooflights — slim, black-framed and, crucially, fitted flush with the surrounding tiles or slates rather than proud of them. That flush detail is not cosmetic pedantry: it is often written into the area's design guidance, and a standard proud rooflight can trigger a refusal or a condition where a flush conservation rooflight would have passed. If you need light rather than headroom, leading with rooflights is often the quickest route to consent.
How much do materials and detailing matter?
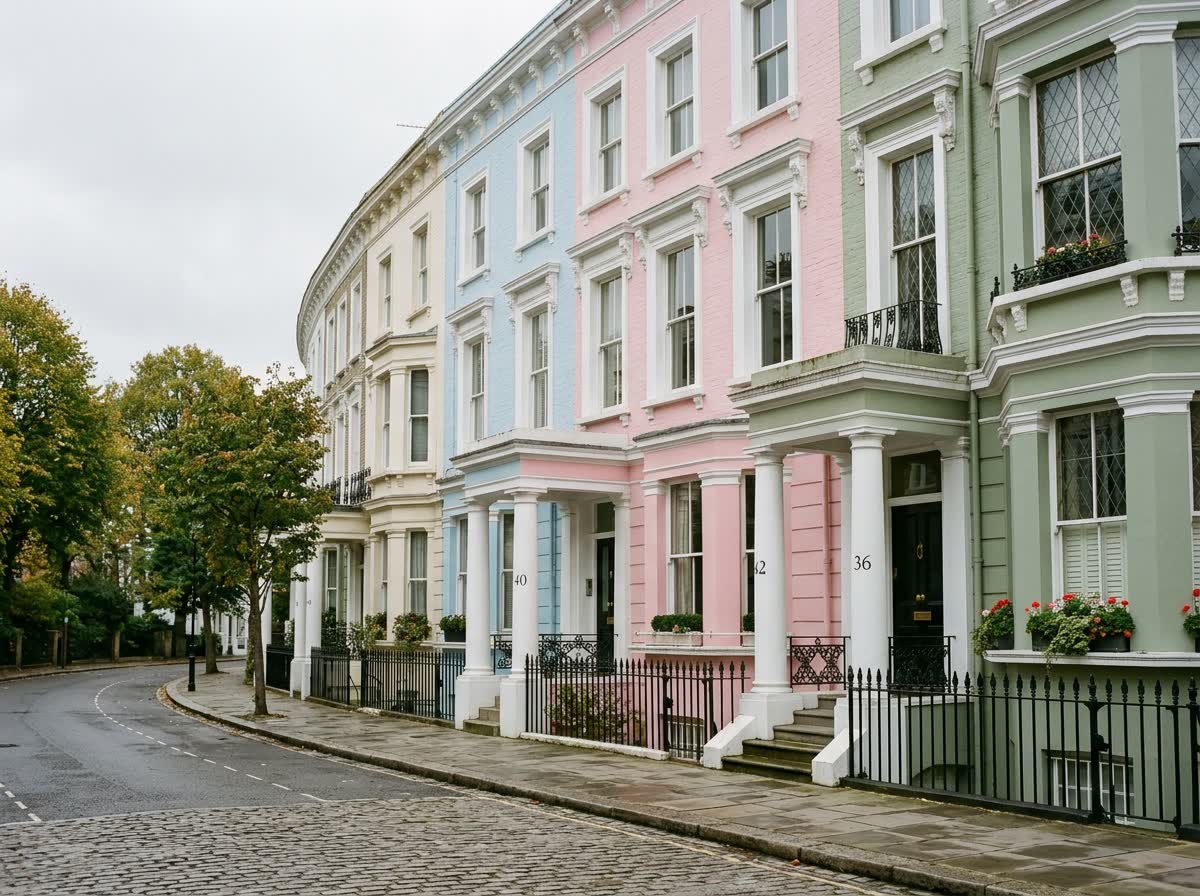
More than almost anything else. In a conservation area the difference between an approval and a refusal is frequently the material palette, because matching brick, mortar, roof covering, window pattern and detailing is the most direct way to show an extension preserves the area's character. Officers routinely condition applications on the submission of material samples, and a proposal that specifies reclaimed or colour-matched London stock brick, a lime mortar to match, and slate or clay tiles to match the existing roof is speaking the language they assess in.
Windows and joinery carry similar weight, especially on principal elevations. Replacing timber sashes with standard uPVC is one of the surest ways to draw an objection, whereas timber or slim-profile units that echo the original sightlines are read as sympathetic. The lesson for the drawings is specific: name the materials, show the junctions, and detail the windows — a vague specification invites either a refusal or a raft of conditions that slow the project down.
What do London councils look for when they assess the application?
Every borough judges conservation-area work against the statutory test of whether it preserves or enhances the character or appearance of the area, and most publish a conservation area appraisal setting out what that character is street by street. Reading that appraisal before you design is the single highest-value hour you can spend, because it tells you precisely which features the council considers important — roof lines, boundary treatments, front garden walls, chimney stacks — and lets you design to protect them rather than discovering them at refusal.
Officers also look at subordination and reversibility. An extension that reads as clearly secondary to the original house, and detailing that could be undone without harming the historic fabric, are both viewed favourably. Scale, massing and the relationship to neighbours all feed the judgement, and in an Article 4 area — where even more permitted-development rights have been withdrawn by a specific direction — the scrutiny extends to smaller changes like windows, doors and front boundary walls that would be trivial elsewhere.
How do you get a conservation area extension approved?
The winning formula is consistent: understand the area's character, design with it, and evidence that design thoroughly. Start with an accurate measured survey so every proposed drawing is built on the real building, not an assumption. Read the conservation area appraisal and any Article 4 direction so you know which rights you have lost and which features are protected. Then design a subordinate, well-proportioned addition in matching materials, and prove the case with clear existing-and-proposed drawings, context elevations and a focused statement.
A pre-application enquiry to the council is often worth the modest fee on a sensitive site, because it surfaces the officer's concerns before you submit rather than after. Above all, resist the templated approach — a name-swapped design that ignores the specific street is the fastest route to refusal in a conservation area. The drawings and the heritage argument are where a chartered architectural technologist earns their fee, translating the constraints into a scheme an officer can approve.
- Commission an accurate measured survey before any design work begins
- Read the borough's conservation area appraisal and check for an Article 4 direction
- Design a subordinate extension in materials that match the existing building
- Prefer flush conservation rooflights to dormers on visible slopes
- Submit clear existing and proposed drawings plus a Heritage or Design and Access Statement
- Consider a pre-application enquiry on sensitive or prominent sites
| Project | Outside a conservation area | Inside a conservation area |
|---|---|---|
| Single-storey rear extension | Often permitted development within limits | Reduced limits; larger rear scheme needs full planning permission |
| Side extension | Often permitted development | Permitted-development right removed — planning permission required |
| Rear dormer loft | Often permitted development within volume limits | Right removed on the roof — planning permission required |
| Cladding or render | Usually permitted development | Not permitted development — planning permission required |
| Rooflights | Permitted development within limits | Allowed, but flush conservation rooflights expected on visible slopes |
Related services: Planning Permission, Planning Drawings, House Extension Drawings.
Frequently asked questions
Do I always need planning permission to extend in a conservation area?+
Is a rear dormer allowed in a conservation area?+
What is Article 2(3) land?+
How is an Article 4 direction different from ordinary conservation area rules?+
Do I need to match the existing brick and materials exactly?+
Can I replace my windows in a conservation area?+
Are rooflights better than dormers for a conservation area loft?+
What happens if I build without the right permission in a conservation area?+
Does a conservation area affect my neighbour's right to object?+
Get a fixed-fee quote for your project
Tell us your London address and project. We'll confirm feasibility and a fixed fee within one working day — with a free planning appraisal.