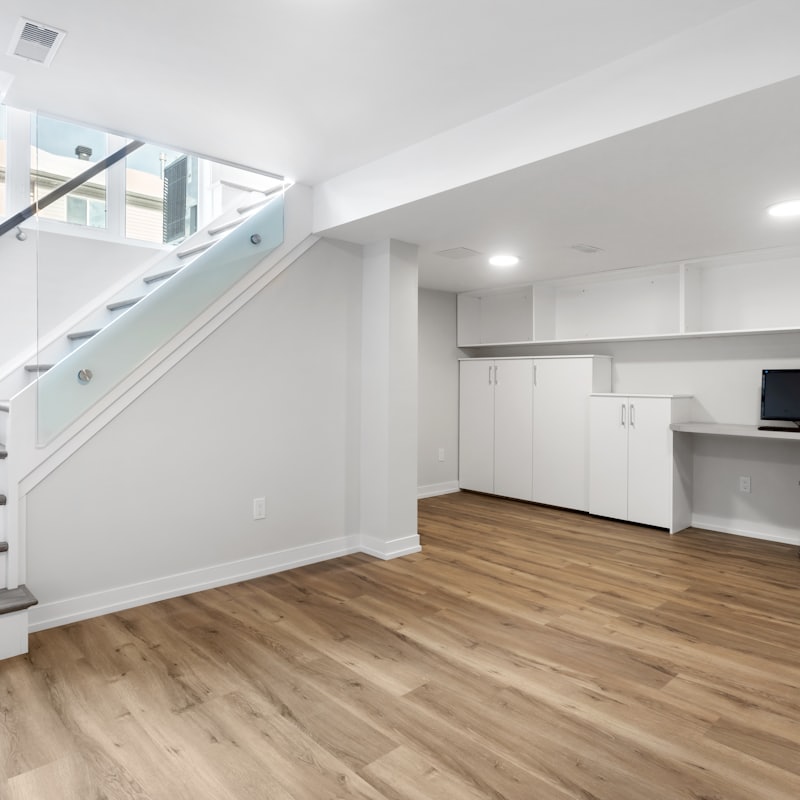
Basement Conversion Cost in London (2026 Guide)
What a basement conversion costs in London in 2026 — realistic build, drawing and council-fee ranges, what drives the price, and how to budget without surprises.
A basement conversion is the way London homeowners add space when there is no more room to build up or out — squeezing extra floor area out of the ground beneath a house whose plot is already fully used. It ranges from lining and tanking an existing cellar for a home office or gym, to a full structural dig-down that creates an entire new storey with a kitchen, media room or guest suite. It is the most technically demanding home project of all, and the most expensive per square metre, which is exactly why careful budgeting matters.
This guide sets out realistic 2026 London cost ranges and explains what actually drives the number, so you can plan with confidence before you commission anyone. Every figure here is an illustrative London range for budgeting, not a quote — the only accurate price comes from a ground investigation and structural survey of your specific property. Throughout, we keep three very different things clearly apart: the build cost paid to a contractor, the design and drawing cost paid to a technologist and engineer, and the statutory application fees paid directly to your council.
How much does a basement conversion cost in London in 2026?
London basement costs are best understood per square metre, because the two extremes of the project are so different. Converting an existing cellar you already stand up in — essentially waterproofing, insulating and fitting out the space — typically costs around £3,000-£4,000 per square metre, so a modest 20-square-metre cellar conversion often lands somewhere between £45,000 and £90,000. A full structural dig-down, where the ground is excavated and underpinned to create new headroom or an entirely new storey, typically costs £4,000-£6,000 per square metre or more, so a basement under the footprint of a terrace commonly runs £150,000-£400,000 and can exceed that on difficult ground.
These bands are wide for a reason: no two London basements are alike, and the ground itself is a variable you cannot see until you investigate it. A dry cellar with good headroom that only needs tanking sits at the bottom; a deep dig-down through London clay with a high water table, extending under the garden, with party walls on both sides, sits at the very top. The build cost is also separate from design fees and separate again from council charges, so when you compare quotes, compare the scope and the specification — not the headline figure.
What drives the cost of a basement conversion?
The single biggest factor is whether you are converting an existing cellar or digging down to create new space. Lining and tanking a cellar that already exists is comparatively straightforward. Excavating and underpinning to lower the floor or dig beneath the house is a major structural operation — the walls must be supported in sequence while the ground beneath them is removed, spoil has to be carted out through a terraced house on a tight street, and temporary works keep the building safe throughout. That is where the cost, the risk and the engineering all concentrate.
Beyond that, the ground and water conditions dominate. London clay, a high water table, or nearby trees and drains all complicate the excavation and the waterproofing, and a proper ground investigation is essential before anyone can price the job accurately. Depth and extent matter too — going deeper, or extending the basement under the garden, adds structure and waterproofing area. Almost every London basement involves party walls on one or both sides, so a Party Wall Act award and neighbour protection are near-certain costs. Finally, the waterproofing system itself — usually a combined tanking and internal drained-cavity approach with sump pumps — is a specialist, non-negotiable line that cheap quotes must never skimp on.
- Cellar conversion versus dig-down — excavating and underpinning is far more costly than tanking an existing cellar
- Ground and water conditions — London clay, a high water table and nearby trees complicate excavation and waterproofing
- Depth and extent — going deeper or extending under the garden adds structure and waterproofing area
- Structural engineering — underpinning, retaining walls and support beams are designed and calculated by an engineer
- Party walls — awards, surveys and neighbour protection are near-certain on London terraces and semis
- Waterproofing system — a combined tanking and drained-cavity system with pumps is specialist and essential
- Access and spoil removal — narrow London streets and carting excavated ground out add significant cost
How much do the drawings and design cost, and what do they include?
Design and drawing work is a small, distinct band of a basement budget — as an illustrative 2026 London range, roughly £3,000-£8,000 depending on scale and complexity — and on a project this technical it is the most valuable money you spend. A basement lives or dies on its structural and waterproofing detailing, so drawings here carry more responsibility than on any other home project. This design fee is entirely separate from the build cost and from any council charge, and a complete package pulls together several specialist strands.
A basement package covers planning drawings, building-regulations drawings, and detailed structural and waterproofing design — the last of which is far more involved than for a loft or extension. Coordinating them under one package matters because the disciplines interlock: the waterproofing design shapes the structure, and the structure shapes the drawings building control will check. The sections below explain the two halves.
Planning drawings and supporting statements
Basement work almost always needs full planning permission — permitted-development rights rarely help here — so a proper planning submission is required, with existing and proposed plans, elevations and sections drawn to metric scale, plus the mandatory location and block plans. Many London boroughs now have specific basement planning policies, and some require a Basement Impact Assessment or a structural method statement examining ground movement, drainage and the effect on neighbours and trees. Conservation areas and listed buildings add a Heritage Statement. Getting these documents right first time is what keeps a basement application moving, because boroughs scrutinise below-ground work closely and an incomplete submission is simply returned.
Structural and building-regulations drawings
This is the heart of a basement package and where the engineering earns its fee. A structural engineer designs the underpinning sequence, the retaining walls that hold back the ground and water, and any beams that carry the house above, producing calculations that sit alongside the drawings. The building-regulations set then shows how the basement is actually built — the waterproofing system to BS 8102, the structure, fire escape and protected route, ventilation, insulation and drainage, often including a pumped system because a basement sits below the sewer. Building control checks all of this before and during construction, and it is what makes the basement legal to occupy.
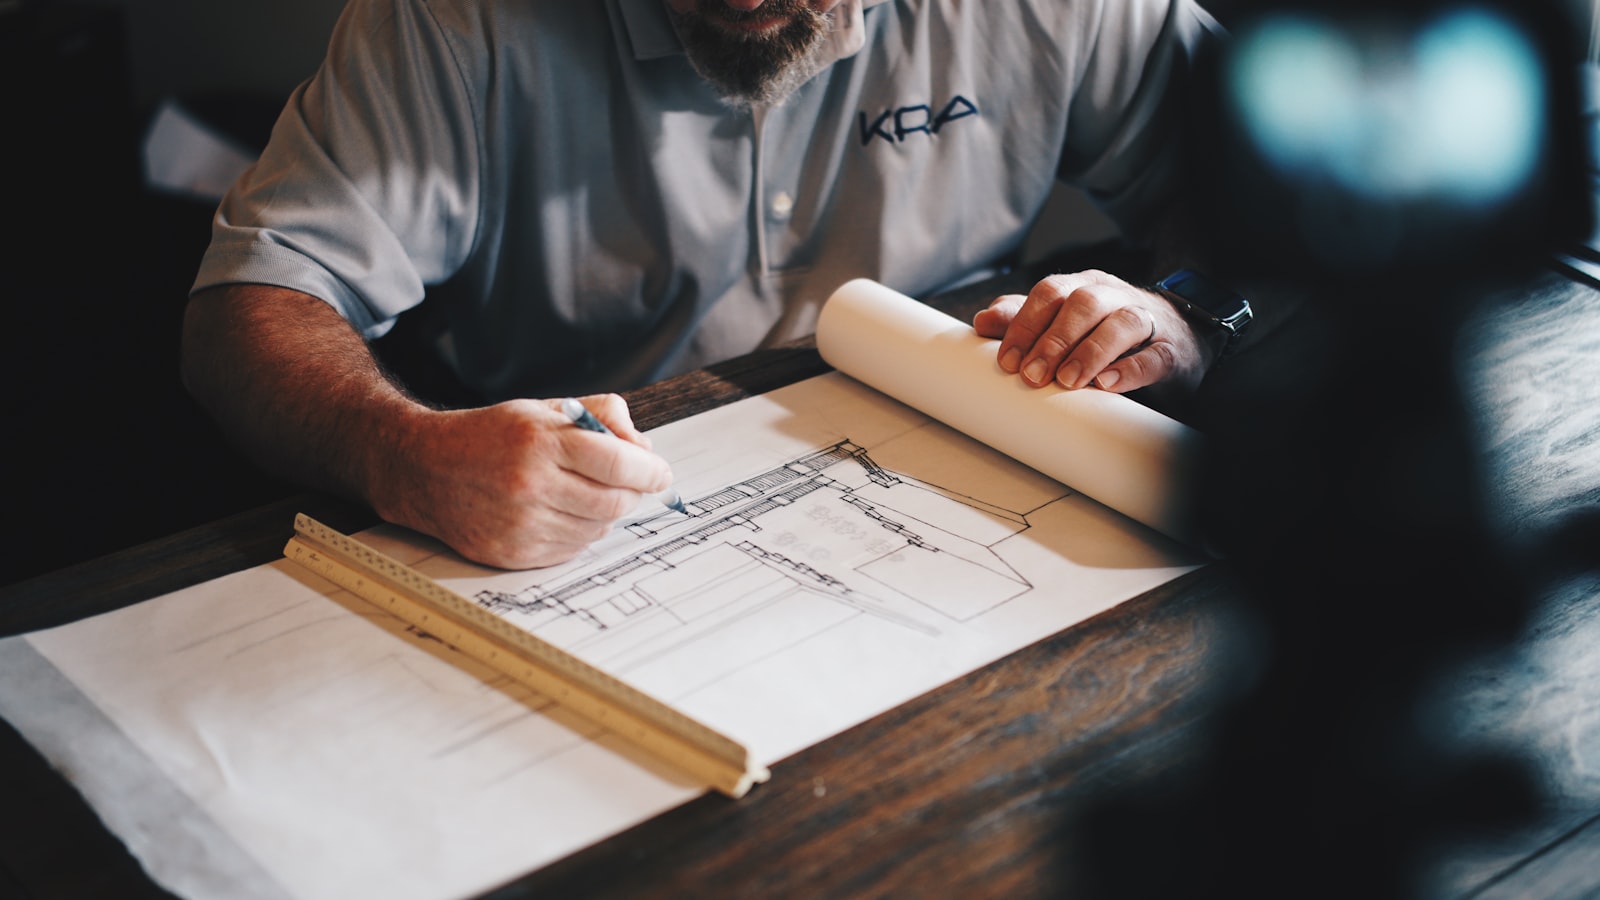
Do I need planning permission for a basement in London, and what does it cost?
In almost all cases, yes. Unlike a loft, a basement conversion rarely benefits from permitted development — creating a new basement, altering the external appearance with a lightwell, or lowering an existing floor typically needs full planning permission, and many London boroughs have adopted specific basement policies that tighten the rules further. Simply fitting out an existing cellar without changing the exterior or its use may sometimes avoid a planning application, but it still needs building-regulations approval, and you should always confirm the position before starting.
Where a planning application is required, it carries the government-set statutory application fee paid directly to the council. That fee is a separate charge — never part of a contractor's quote or a drawing fee — and on a major basement the council may also require the impact assessments and method statements described above before it will validate the application. Because below-ground work is politically sensitive in many boroughs, budgeting time and fees for a thorough, well-evidenced application is not optional; it is the difference between a smooth consent and a refusal.
Is a basement conversion worth it, and how do I keep it on budget?
A basement is the most expensive way to add space per square metre, so the value case is more finely balanced than for a loft or extension. In prime and inner London, where land is scarce and homes command high prices per square foot, a well-executed basement can add substantial value and unlock rooms — a media room, gym, guest suite or large kitchen — that simply cannot be created any other way. In lower-value areas the sums are tighter, and the decision is often driven by the need for space rather than pure investment return, so it pays to be clear-eyed about the numbers for your particular street.
Keeping a basement on budget comes down to investigating the ground early, getting thorough structural and waterproofing design done up front, and appointing a contractor experienced specifically in London basements. The costly surprises on a basement almost always come from the ground and the water, so a proper site investigation before you commit is the best money you can spend. Fix the specification on paper, start the party-wall process early, and resist mid-build changes. A DrawingsDirect drawing package is a fixed fee with free redraws to approval, so the design cost is a known number from the outset and the council's requests never arrive as a surprise bill.
| Cost element | What it covers | Illustrative 2026 range |
|---|---|---|
| Cellar conversion (existing) | Tanking, insulation, fit-out of existing space | £3,000-£4,000 per sq m |
| Full dig-down | Excavation, underpinning, new structure | £4,000-£6,000+ per sq m |
| Waterproofing system | Tanking plus drained cavity and sump pumps | £5,000-£20,000+ |
| Drawings and design | Planning, building-regs, structural and waterproofing | £3,000-£8,000 (illustrative band) |
| Party Wall Act | Surveyor fees and neighbour protection works | £2,000-£6,000+ |
| Council fees | Full planning application fee | Statutory, paid to the council |
Related services: Basement Conversion Drawings, Structural Drawings, Building Regulations Drawings.
Frequently asked questions
How much does a basement conversion cost in London in 2026?+
Why is a basement so much more expensive than a loft?+
Do I need planning permission for a basement in London?+
How much do basement drawings cost compared with the build?+
Are the council application fees included in the price?+
Will I need a Party Wall Act award for a basement?+
How is a basement kept dry and waterproof?+
How long does a basement conversion take?+
Does a basement conversion add value to a London home?+
Get a fixed-fee quote for your project
Tell us your London address and project. We'll confirm feasibility and a fixed fee within one working day — with a free planning appraisal.