Basement Conversion Drawings in Bedford Park W4
Fixed-fee, MCIAT-chartered basement conversion drawings for Bedford Park (W4) homeowners — London Borough of Hounslow validation and local constraints handled from the start.
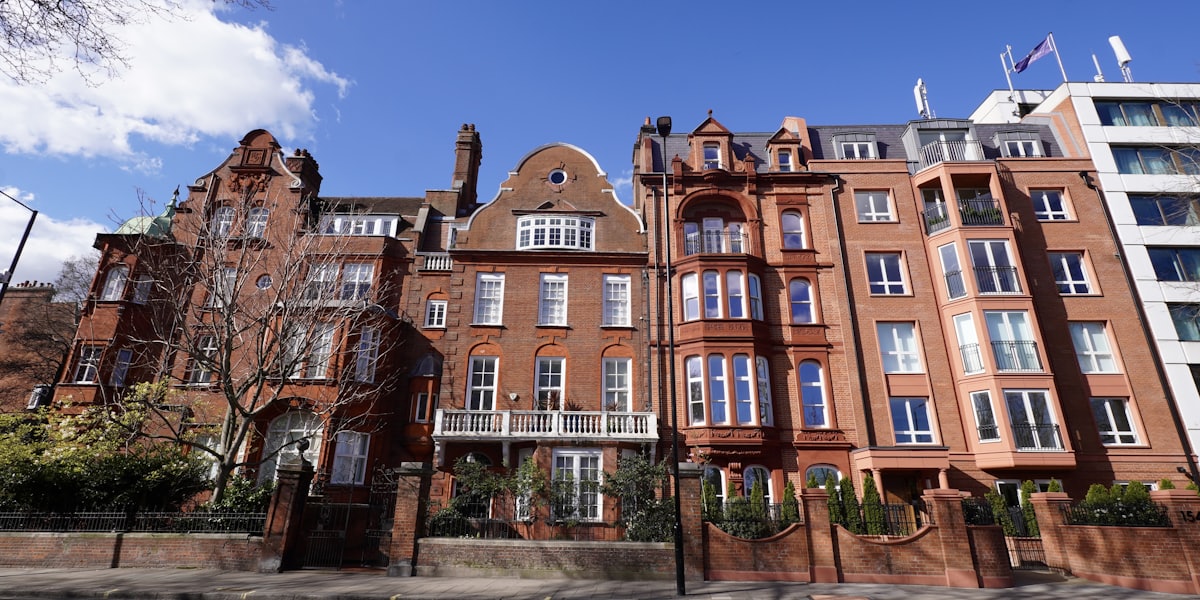
Bedford Park is the original garden suburb — a jewel of 1870s-80s Queen Anne architecture by Norman Shaw and his circle, and one of the most protected residential quarters in London. Here the work is precise conservation-led design: discreet rear extensions, loft and internal reconfiguration, and like-for-like restoration of the red-brick, white-joinery character, rather than anything that alters the celebrated street scene.
With an Article 4 direction removing normal permitted-development rights and a great many listed houses, almost every external change needs planning consent and often listed building consent too. We prepare drawings to that standard for the London Borough of Hounslow — accurate existing surveys, matched historic detailing and a clear heritage rationale — so the scheme is defensible from the first submission.

Planning in Bedford Park (W4): what to know before you apply
Bedford Park is covered by an Article 4 direction and contains numerous listed buildings, so permitted development rights are largely withdrawn and external alterations — windows, doors, roofs, boundary walls — normally require planning and frequently listed building consent. Design must match the original Queen Anne detailing exactly.
Typical Bedford Park housing stock
Bedford Park is the celebrated 1870s-80s 'first garden suburb' of Norman Shaw-influenced Queen Anne houses in red brick with white-painted joinery, tile-hung gables and distinctive fenestration. Many homes on Bath Road, Woodstock Road and the surrounding streets are listed, so work centres on sensitive rear extensions and careful internal reconfiguration rather than visible external change.
Streets we regularly draw for in Bedford Park
Park Road · Church Street · Southfield Road · Acton Lane
Basement Conversion Drawings for Bedford Park (W4) homes: the package and the process
Every basement conversion drawings we prepare for an Bedford Park property is drawn to London Borough of Hounslow’s validation standards and tuned to the W4 constraints above. Here is what the drawing package covers and how the process runs from first survey to approval.
A basement conversion is one of the few ways to add genuine living space to a London home without touching the footprint above ground, but the drawings have to earn their keep in two very different disciplines at once. Converting an existing cellar into a habitable room is largely a building-regulations exercise, while digging out a new basement or lowering an existing floor is a structural undertaking that usually brings planning permission, underpinning design and neighbour consultation into the project as well.
DrawingsDirect prepares both types of basement drawing set for London homes — fit-out packages for existing cellars and full structural packages for new-dig or lowered basements — with waterproofing, means of escape, ventilation and Party Wall coordination built in from the first survey. As a chartered architectural technologist practice, we produce the structural design in-house rather than outsourcing it, so the drawings and the calculations arrive together, checked against each other, at a fixed fee.
Do I need planning permission for a basement conversion in London?
An internal conversion of an existing cellar — new floor, insulation, a habitable layout — often does not need planning permission, because the works sit entirely within the existing structure and do not change its external appearance. Digging out a new basement, lowering an existing floor to gain headroom, or enlarging the footprint under a garden usually does, particularly where excavation extends beyond the existing building line. Any external alteration needed to serve the basement — a front light well, a sunken external staircase, or altering the pavement or front garden — is also likely to need planning permission in its own right, even when the basement works themselves would not. In a conservation area, a front light well tends to draw closer scrutiny than the same feature elsewhere, since it changes the street-facing elevation and the pavement it sits within — one more reason we assess the whole scheme, not just the room below ground, before recommending a route.
Cellar conversion or new dig-out — which route fits your property?
The two starting points lead to very different drawing sets. A cellar conversion works with a void that already exists: the drawings focus on damp-proofing, insulation, headroom, natural or borrowed light, means of escape and a compliant layout, coordinated with building regulations rather than planning.
A new dig-out or floor-lowering project starts from a structural decision — how the existing foundations will be underpinned to allow excavation beneath them — and the drawings and structural calculations are produced together from the outset, since the sequence of underpinning, temporary works and waterproofing has to be engineered before a builder can safely start.
| Route | Typical scope | Planning position | Fee from |
|---|---|---|---|
| Existing cellar conversion | Fit-out of an existing void, no excavation | Usually building regulations only | £2,400 |
| Floor lowering / partial dig-out | Increases headroom within the existing footprint | Often needs planning permission | £3,200 |
| New-build basement or light well extension | New basement area beyond the existing footprint | Full planning plus Party Wall Act | £3,850 |
Basement Conversion Drawings in Bedford Park W4 — FAQs
How much do basement conversion drawings cost in London?+
Does a basement conversion need planning permission?+
Will I need a party wall agreement for a basement conversion?+
Are structural calculations included in a basement conversion package?+
Do I need an architect for a basement conversion?+
Do I need planning permission for an extension in Hounslow?+
What extra control applies in Bedford Park?+
Does Heathrow or the river affect my Hounslow project?+
How long does Hounslow Council take to decide?+
How much do planning drawings cost in Hounslow?+
Get your free Bedford Park planning assessment
Tell us your Bedford Park (W4) address and ambition — we'll confirm feasibility, local constraints and a fixed fee within one working day.